
Commercial Interior Designer in Delhi
Delhi NCR · from our Gurgaon office
Commercial Interior Designer in Delhi
We design and build corporate interiors across Delhi from our Gurgaon office, covering the CBD, south Delhi business districts and Aerocity. Space planning, 3D design, civil work, MEP, furniture and handover under one turnkey contract — most Delhi offices open six to eight weeks after sign-off.
Free test fit & budget band
3D walkthrough before build
Single turnkey contract
Live daily site tracking
10+
States served
45
Days average fit-out
2M+
Sq. ft. delivered
92%
Repeat clients
Local delivery
Turnkey office interior designers in Delhi
Delhi mixes heritage commercial addresses with new-build towers. A Connaught Place or Nehru Place floor often means working within an older services envelope and a live building; Aerocity and the Jasola corridor mean landlord fit-out manuals and Grade-A compliance. We scope both the same way — survey first, then a programme that reflects what the building will actually allow.
Delhi projects are run from our Gurgaon office, so the design team, project manager and vendor base stay the same from brief to handover. You get one point of contact and one programme — no separate interior designer, civil contractor and furniture vendor to chase.
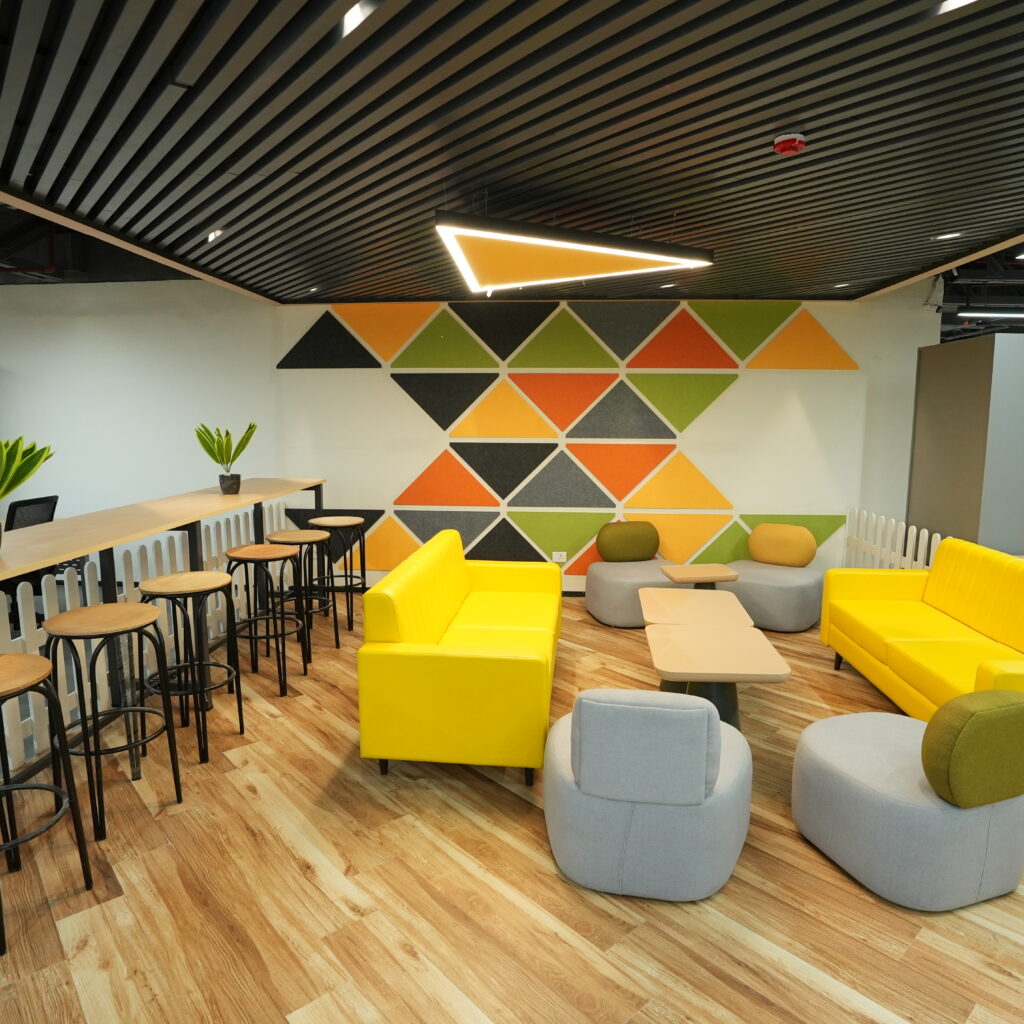
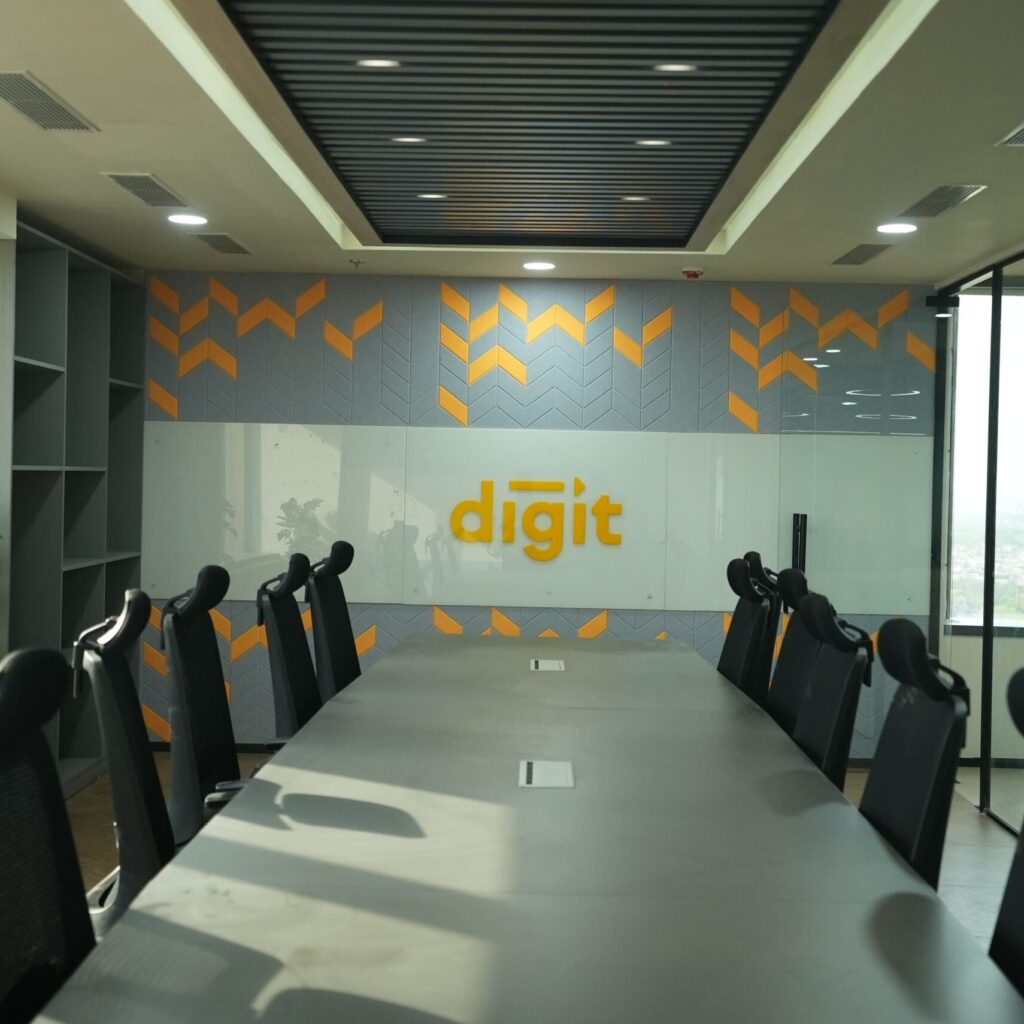
Delhi map
Where we work in Delhi
We survey the building first — a Connaught Place or Nehru Place floor often means working within an older services envelope; Aerocity and Jasola need landlord fit-out manuals and Grade-A compliance before site start.
Business districts we work in
Connaught Place
Aerocity
Nehru Place
Jasola & Okhla
Saket
Netaji Subhash Place
Sectors we serve
Professional services
Energy
Government & PSU
Education
One contract
Everything in your Delhi fit-out, under one contract.
Turnkey means you sign once. Site survey through to snagging — drawings, civil work, MEP, furniture and handover — is our scope, our programme and our accountability.
Design & drawings
Site survey and test fit · Space planning · 3D walkthrough · GFC drawings and BOQ
Civil & finishes
Gypsum and glass partitions · False ceiling and acoustics · Flooring and panelling · Bespoke joinery
MEP & services
Electrical and data · HVAC modification · Fire detection and NOC support · Lighting and controls
Furniture & handover
Workstations and cabins · Reception, boardroom, cafeteria · Signage and branding · Snagging and as-builts
Why Delhi companies appoint us.
Connaught Place, Aerocity and Jasola floors, scoped from our Gurgaon studio — surveyed to the building, not a reused NCR template.
01
Building-first survey
CP, Aerocity and Jasola plates are walked and scoped against the actual core, not a stock layout.
02
Capital-city fluency
Grade-A towers and airport-adjacent stock are programmed around landlord rules and access hours we already know.
03
One programme
Drawings through furniture under one contract, typically six to eight weeks from sign-off.
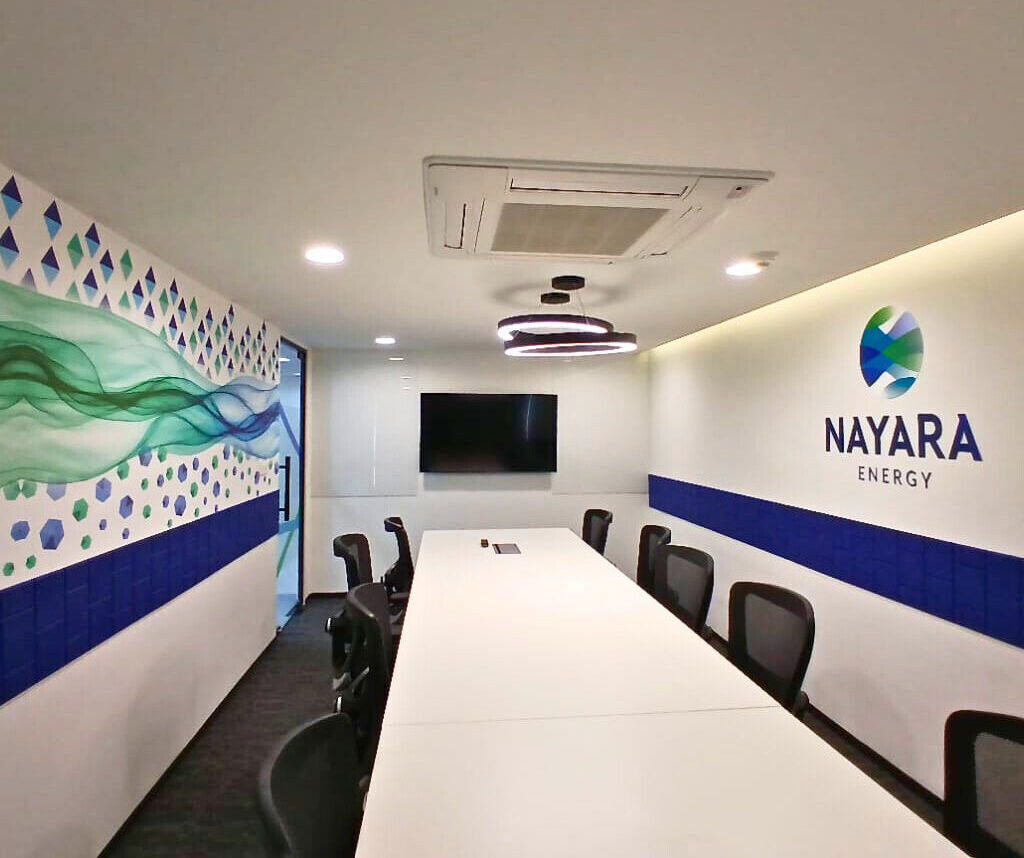
Method
From site visit to handover in four stages.
Site survey to snagging, with a live tracker so you always know where the floor stands.
01
Discover
We walk the site, read the lease, and interview the people who will use the floor. You get a test fit and a realistic budget band before anything is designed.
02
Design
Concept, material palette and a 3D walkthrough you can stand inside. Nothing goes to site until you have signed off on what it will actually look like.
03
Build
A single team executes — civil, MEP, joinery and furniture — against one programme, with daily site reporting into a live tracker.
04
Handover
Snagging closed, drawings and warranties issued, defect liability held. We stay reachable long after the invoice is settled.
Questions
Commercial interiors in Delhi — FAQs
Do you cover the whole of Delhi NCR?
Yes — Delhi, Gurgaon, Noida, Faridabad and Ghaziabad are all serviced from our Gurgaon office.
Can you retrofit older Delhi office buildings?
Regularly. Older buildings usually need HVAC, electrical and fire services rebuilt alongside the interior. We survey existing services first so the budget reflects the real scope.
How long does an office fit-out take in Delhi?
Most Delhi fit-outs run six to eight weeks from design sign-off to handover, and we routinely compress that to 40–45 days where the landlord grants continuous site access. Timelines are quoted after a site visit, not before.
What does commercial interior design cost in Delhi?
We quote after a site survey and test fit. Specification, services scope and ceiling height move the number — you get a banded budget with the drawings, not a published rate card.
What is turnkey interior design, and what does it include?
Turnkey means one contract covers everything: site survey, space planning, 3D design, BOQ, civil work, false ceiling, partitions, flooring, MEP and HVAC, furniture, signage, snagging and handover. You sign once; we hand you keys.
When should we bring an interior designer into an office move?
Before you sign the lease. A test fit tells you whether the floor plate holds your headcount and meeting demand, and what the fit-out will cost — leverage on rent and fit-out contribution.