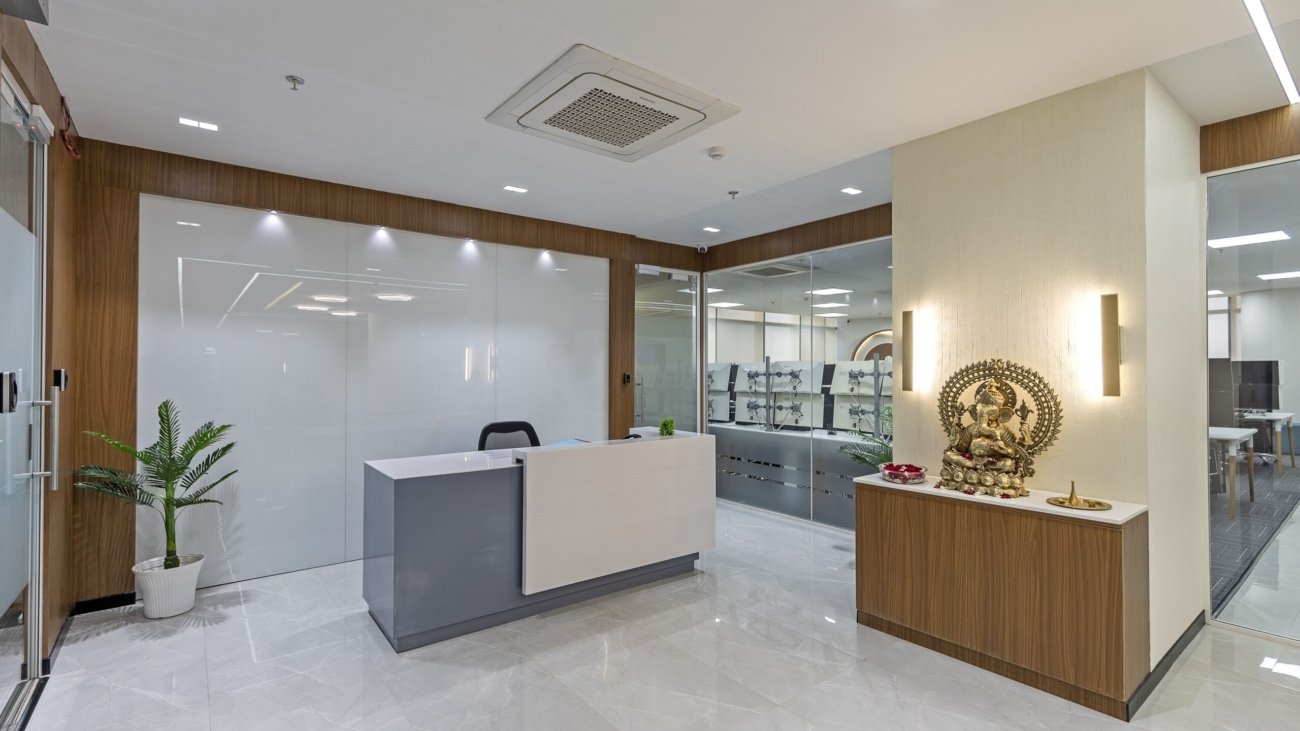
Corporate Interior Design

The Future of Workspaces: Premium Corporate Interior Design in Ahmedabad

The business landscape of Gujarat is undergoing an incredible transformation. Driven by rapid commercial development across the Ahmedabad-Gandhinagar corridor, GIFT City, and massive industrial zones like Sanand, the demand for world-class, high-performance office environments is at an all-time high. Modern businesses operating out of key economic corridors like the Sarkhej-Gandhinagar (SG) Highway, Prahladnagar, and Sindhu Bhavan Road no longer view their corporate premises as just a place to set up desks and chairs. Today, an office is a powerful tool to attract top talent, boost daily operational efficiency, and make a strong impression on global clients.

However, transforming an empty commercial property or a dated layout into a highly functional corporate hub involves navigating many complex challenges. Corporate leadership, facilities managers, and expanding businesses frequently face delayed timelines, uncoordinated independent contractors, and hidden construction costs that can stall operations. To protect their capital and maintain momentum, leading companies are stepping away from traditional unmanaged renovations. Instead, they partner with established specialists who bring structured project management, transparency, and deep architectural experience to Corporate Interior Design initiatives.

Designing for Growth: The Evolution of Modern Workspaces

A successful commercial workspace must perfectly balance aesthetics with everyday operational needs. Old-school, dark cubicle layouts are rapidly disappearing. Modern businesses require flexible spaces that easily adapt to changing headcounts, hybrid working models, and evolving technology infrastructure.

Achieving this balance requires single-point accountability. When a single professional team handles everything from initial space planning and high-fidelity 3D renderings to material procurement, civil modifications, and electrical fit-outs, the traditional risks of construction projects are eliminated. Whether you are building an agile tech startup headquarters in Bopal or a premium corporate space in Bodakdev, a unified approach ensures that the initial design concept is translated into reality with complete precision, on time and within the pre-approved budget.

Key Pillars of a High-Performance Commercial Workspace

Creating an exceptional workplace involves coordinating multiple interconnected technical systems. A high-quality layout focuses on four essential design disciplines:

1. Advanced MEP (Mechanical, Electrical, Plumbing) Integration

Behind every beautiful modern wall is a complex network of critical infrastructure. Commercial spaces require smart climate control (HVAC) systems to maintain clean air flow, hidden cable pathways for high-speed data networks, and energy-efficient LED lighting schemes that keep employees comfortable while lowering company energy costs.

2. Tailored Commercial Ergonomics and Acoustic Comfort

An office should be built to maximize employee wellness and concentration. This includes installing certified ergonomic workstations, setting up collaborative breakout spaces, and integrating acoustic ceiling panels and sound-dampening partitions. These thoughtful additions ensure that open-plan collaborative areas don’t disrupt deep-focus work in private executive suites.

      [High-Performance Office Blueprint]

                        |

+———————–+———————–+

|                                               |

v                                               v

[Technical Infrastructure]             [Human-Centric Comfort]

 – Smart HVAC Airflow                   – Ergonomic Workstations

 – Hidden Data/Power Routing            – Acoustic Sound Dampening

 – Low-Energy LED Grids                 – Flexible Breakout Zones

Why Leading Gujarat Businesses Partner with Quick Furnish

Navigating a major workspace transformation requires an expert team with strong local knowledge and verified engineering workflows. At Quick Furnish, we bring a technology-driven, transparent framework to every commercial interior project across India’s primary economic hubs.

To learn more about our company values, completed commercial case studies, and experienced leadership team, explore our dedicated Office Interior Design insights page. Our structured processes ensure that every project adheres to strict National Building Code (NBC) safety norms and ISO quality management standards, delivering complete peace of mind to our corporate clients.

Leveraging our robust local material supply chains and a proprietary real-time project tracking system, we routinely deliver fully completed, compliance-checked office interiors within a rapid 6 to 8-week timeline. This allows companies to quickly open their doors, minimize operational downtime, and focus entirely on their business growth.

Core Comparison: Independent Trades vs. Integrated Design-and-Build Teams

To clarify why modern enterprises are shifting away from using multiple disconnected vendors, here is a direct comparison of the two approaches across key project metrics:

Project VariableWorking with Fragmented Local ContractorsQuick Furnish Integrated Management
Point of ContactMultiple (Independent carpenters, electricians, decorators)One dedicated, single-point project manager
Project TimelineFrequently delayed; often takes 12 to 24 weeksRapid, guaranteed delivery within 6 to 8 weeks
Pricing TransparencyHigh risk of hidden costs and mid-project price changesFixed, predictable pricing backed by itemized BOQs
Safety ComplianceRarely verified across multiple independent crewsStrict built-in adherence to NBC and ISO standards
Visual AccuracyHigh chance the physical build differs from drawingsHigh-fidelity translation from 3D models to physical reality

What Exactly People Search on Google: Local Insights & FAQ

To help you plan your upcoming office buildout or space upgrade, we have compiled the exact high-intent questions and search queries corporate developers and operations managers commonly search on Google.

Q: What is the average cost of corporate interior design per square foot in Ahmedabad?

A: Commercial interior costs vary depending on the specific scope of work, including custom woodwork requirements, complex structural civil changes, and the grade of the mechanical and electrical systems. Instead of relying on vague per-square-foot estimates, premium interior projects are budgeted using an itemized Bill of Quantities (BOQ). This provides complete line-item transparency for materials and labor before any construction begins.

Q: How long does a standard office interior design project take from concept to handover?

A: While unmanaged projects often face month-long delays, an institutional design-and-build pipeline can reliably deliver fully functional, customized workspaces within 6 to 8 weeks. This rapid timeline is achieved by overlapping the early construction stages with material procurement and using real-time project tracking software to keep every task on schedule.

Q: Does Quick Furnish offer customized furniture fabrication for commercial offices?

A: Yes, all modular furniture, custom storage systems, and executive desks are fabricated using high-performance, moisture-resistant materials. Our manufacturing processes ensure that all custom millwork is built to hold up against the regional climate while matching the exact colors, finishes, and dimensions approved in your initial 3D visualization model.

Q: How do professional design firms ensure fire safety compliance in commercial buildings?

A: Ensuring complete occupant safety is a non-negotiable standard. Every workspace transformation must be systematically designed to comply with local regulations and national guidelines, such as the National Building Code (NBC). This includes integrating smart smoke detection networks, automated water sprinklers, clearly marked emergency escape routes, and flame-retardant materials across all main floor layouts.

Conclusion: Elevate Your Business Environment Today

Your workplace layout is a direct physical representation of your company’s values, professionalism, and future goals. It shapes how your teams interact, how efficiently your business runs, and the initial impression you make on visiting clients. Upgrading that space should be an exciting milestone for your company’s growth, not a source of endless operational delays or financial stress.

By working with an experienced design-and-build partner, you safeguard your corporate timeline, eliminate unpredictable budget increases, and guarantee a high-performance workspace. Whether you are launching a flagship corporate headquarters on Sindhu Bhavan Road, setting up an agile operations office in Bopal, or expanding across Gujarat’s premier commercial corridors, Quick Furnish handles the details. Discover our full suite of premium Corporate Interior Design services and our client-first approach to Office Interior Design. We combine beautiful, modern aesthetics with strict safety compliance, ensuring your property is delivered on schedule, within budget, and built for long-term success.

Contact our Ahmedabad-based corporate interior experts today to schedule an initial consultation and take the first step toward transforming your workspace.

Design & Build Services

Premium Commercial Design and Build Services in Mumbai and Indian Corporate Hubs

In India’s fast-paced corporate capitals stretching from the financial powerhouse of Mumbai and the sprawling corporate landscapes of Gurgaon to the booming commercial infrastructure along Ahmedabad’s SP Ring Road a physical workspace is much more than just a place where employees show up to work. Modern enterprises view their physical workspace as a core tool that directly impacts operational efficiency, employee retention, and overall company profitability. However, managing a commercial corporate fit-out can quickly turn into a logistical headache for leadership teams.

When a business decides to build a new corporate office, scale an existing operations floor, or design a retail environment, they traditionally face a highly fragmented industry. Dealing separately with interior designers, mechanical systems engineers, local material vendors, and individual construction crews often leads to communication errors, delayed timelines, and unexpected budget increases. To protect corporate capital and keep focus on business operations, growth-focused companies are moving away from hiring multiple disconnected vendors. Instead, they are turning to integrated Design and Build Services to streamline the entire transformation process.

The Integrated Design and Build Model Explained

To fully appreciate the business advantages of this model, it helps to look at how it compares to traditional, old-school contracting. In a classic project, a client acts as a middleman between an independent architect who draws up the plans and a general contractor who builds them. If a complex structural plan or customized electrical layout encounters a problem on-site, the architect and contractor often point fingers at each other, leaving the business owner stuck with the bill for costly re-work and lengthy delays.

Consolidating these steps under a unified team completely changes the dynamic. The same firm manages your office transformation from the very first concept sketch and advanced 3D visualization right through to procurement, technical execution, and final handover.

[Traditional Model] -> Client Coordinates -> [Architect] vs. [Contractor] vs. [Suppliers] (High Risk)

[Design & Build]    -> Client Coordinates -> [Unified Project Management Team] ——–> (Zero Risk)

With this single point of accountability, the design phase overlaps smoothly with early-stage site preparation. Materials are pre-ordered and staged systematically, ensuring that everything matches the initial approved project scope without any surprises along the way.

Why Growing Enterprises Across Tier-1 Cities Partner with Quick Furnish

Every major commercial market has its own unique logistical hurdles. Navigating a commercial fit-out in Andheri East or Bandra Kurla Complex (BKC) in Mumbai involves managing strict building access hours and tight loading schedules. Expanding an office along Gurgaon’s Golf Course Extension Road requires working with large corporate layouts that demand high-capacity data networks and complex heating and cooling systems. Meanwhile, optimizing properties in Ahmedabad’s business centers requires deep local knowledge of structural safety norms and building guidelines.

1. Compliance with Strict Institutional Standards

Commercial offices cannot compromise on safety or build quality. Professional commercial fit-outs must strictly adhere to the National Building Code (NBC) norms for fire safety, structural integrity, and long-term sustainability. Quick Furnish follows rigorous international frameworks, including ISO standards for quality management. This structured approach gives corporate clients complete peace of mind that their facility is fully compliant with local regulations and eligible for top-tier workplace certifications.

2. Fast-Track Timelines and Real-Time Tracking

In corporate real estate, time is directly tied to revenue. Every week a construction project drags on means wasted rent, delayed team hiring, and disrupted operations. While unmanaged projects often face month-long delays, an institutional design-and-build pipeline can reliably deliver fully functional, customized workspaces within a rapid 6 to 8-week timeline.

Businesses can stay informed on every phase of development through a proprietary, real-time project tracking system. This digital tracking tool provides complete transparency on milestones, letting leadership teams monitor construction progress remotely whether they are traveling between corporate offices in Pune, Mumbai, or Gujarat.

Key Comparison: Divided Contractors vs. Integrated Commercial Teams

To clarify why modern enterprises are shifting away from using multiple disconnected vendors, here is a direct comparison of the two approaches across key project metrics:

Project MetricDivided Vendor ManagementIntegrated Design & Build Framework
Primary ContactMultiple points (Designers, MEP engineers, civil crews)One dedicated corporate project team
Typical CompletionOften unpredictable; frequently ranges from 12-24 weeksRapid, dependable delivery within 6 to 8 weeks
Budget PredictabilityHigh risk of unexpected costs from misaligned plansFixed, transparent pricing based on pre-approved 3D models
Compliance ChecksLeft to individual crews; higher risk of compliance gapsBuilt-in adherence to NBC norms and ISO quality standards
Sustainability OptionsHard to coordinate across different suppliersSeamless integration of green materials and eco-friendly products

What Exactly People Search on Google: Local Insights & FAQ

To help you plan your next workplace expansion or renovation, we have compiled the exact high-intent questions and search queries corporate developers and operations managers commonly search on Google.

Q: What is included in comprehensive Design and Build Services for corporate offices?

A: This comprehensive service covers every single step of your project’s life cycle. It includes initial spatial space planning, comprehensive mechanical, electrical, and plumbing (MEP) design, structural architectural drawings, and detailed 3D visualizations. Once the design is locked in, the team takes full charge of material procurement, coordinating construction labor, managing on-site safety, and handling the final cleaning and handover.

Q: How do design-and-build firms help companies achieve green building certifications in India?

A: Top-tier commercial teams actively design spaces to include sustainable, eco-friendly materials, energy-efficient lighting, and water-saving plumbing fixtures. By sourcing low-emission components and optimizing natural airflow and daylight layouts, an experienced partner can structure your fit-out to help your office meet the strict criteria required for prestigious Platinum-grade green building certifications.

Q: Why is 3D visualization so critical before starting an office renovation?

A: Relying solely on flat, 2D architectural blue prints makes it incredibly difficult to accurately judge depth, spatial flow, or how lighting will interact with different materials. Advanced 3D visualization allows corporate stakeholders to walk through a highly accurate digital version of their office before any construction crews arrive on-site. This upfront clarity ensures the final layout perfectly matches your company’s operational needs, preventing expensive changes mid-project.

Q: Does Quick Furnish offer post-project support once the workspace is handed over?

A: Yes, a successful project handover is simply the start of a long-term partnership. To ensure long-term satisfaction and seamless operations, companies receive dedicated post-project maintenance and support. This ongoing care ensures that all integrated mechanical systems, customized millwork, and electrical networks continue to perform at their best long after your team moves into the new space.

Conclusion: Transform Your Enterprise Workspace with Quick Furnish

Your office layout is a direct physical representation of your company’s culture and corporate goals. It shapes how your teams collaborate, how efficiently your business runs, and the initial impression you make on visiting clients. Transforming that space should be an exciting milestone for your company’s growth, not a source of endless operational delays or financial stress.

By working with an experienced design-and-build partner, you safeguard your corporate timeline, eliminate unpredictable budget increases, and guarantee a high-performance workspace. Whether you are launching a flagship workplace along Gurgaon’s major commercial corridors, setting up an operations hub in Andheri East, or designing a modern commercial headquarters in Ahmedabad, Quick Furnish delivers world-class, stress-free execution. Our expert team combines beautiful, functional aesthetics with strict compliance to ISO and NBC quality benchmarks, ensuring your property is delivered on schedule, within budget, and built for long-term success.

Contact our commercial workspace design experts today to schedule an initial consultation and take the first step toward transforming your business environment.

Turnkey Solutions

Elevating Spaces: The Ultimate Guide to Renovation and Turnkey Solutions in Ahmedabad

In a rapidly growing economic powerhouse like Ahmedabad, time is the ultimate currency. From the bustling commercial corridors along the SG Highway to the upscale residential developments in Bopal and Prahladnagar, the city’s real estate landscape is evolving at a breakneck pace. Whether you are an entrepreneur setting up a new corporate headquarters or a homeowner looking to breathe new life into a premium villa, managing a construction or interior design project can quickly become an overwhelming second full-time job.

Sourcing reliable local labor, managing vendor timelines, ensuring material quality, and controlling escalating budgets often lead to unexpected delays and immense stress. This is where modern project management models come to the rescue. For discerning property owners in Gujarat, partnering with an expert design and execution team to handle your space from concept to completion is no longer a luxury, it is a strategic necessity.

If you want to bypass the traditional hassles of dealing with fragmented contractors, choosing a unified approach through comprehensive Renovation and Turnkey Solutions is the single most efficient way to transform any space. Let’s break down how this process works, why the local market demands a specialized approach, and how a streamlined design-and-build blueprint can redefine your property.

Understanding the Modern Turnkey Approach

Before diving into the logistical advantages, it helps to understand what makes this operational model so distinct from traditional contracting.

In a standard project, a property owner acts as the middleman. You hire an architect or interior designer to draw up plans, then you must independently interview, hire, and supervise separate contractors for civil work, plumbing, electrical wiring, modular kitchen installation, ceiling work, and painting. If the carpenter misinterprets the designer’s drawings, you are caught in the crossfire of blame, resulting in costly re-work and massive delays.

A true Turnkey Project completely flips this script.

[Design & Planning] —> [Material Procurement] —> [On-Site Execution] —> [Final Handover]

        \                       |                       /                      /

         \                      |                      /                      /

          +———————v———————v———————-+

                                single point of accountability

When you opt for this integrated structure, you hand over the keys to a single professional entity that bears 100% of the responsibility. They handle the conceptualization, local authority approvals, raw material sourcing, structural changes, interior fit-outs, and final deep cleaning. You receive regular milestone updates, and when the project is finished, you simply “turn the key” and walk into a fully functional, pristine environment that perfectly matches your approved 3D designs.

Why Ahmedabad Businesses and Homeowners Choose Integrated Solutions

The unique climate, cultural architectural preferences, and rapid urbanization of Ahmedabad create a specific set of challenges that off-the-shelf design concepts simply cannot solve. Optimizing a space in Gujarat requires deep localized knowledge, from understanding how western afternoon sunlight affects a building’s thermal footprint on Ashram Road to sourcing premium materials that can withstand local weather variations.

1. Corporate Efficiency for the Modern Enterprise

For businesses expanding into western Ahmedabad’s corporate hubs, minimizing downtime during a commercial fit-out is crucial. Every week your office remains a construction zone is a week of lost revenue, disrupted employee productivity, and delayed operations.

Implementing a standardized Turnkey Project model ensures that the design phase overlaps smoothly with early-stage site preparation. Materials are pre-ordered and staged systematically, allowing corporate offices, retail spaces, or co-working environments to be delivered in a fraction of the time compared to traditional, fragmented construction methods.

2. Hassle-Free Premium Residential Transformations

Residential areas like Science City Road, Ambawadi, and Bodakdev are seeing a massive surge in luxury renovations. However, high-net-worth individuals and busy professionals rarely have the spare hours to spend their weekends visiting local timber markets or supervising bricklayers. By relying on comprehensive Renovation and Turnkey Solutions, homeowners can confidently delegate the stress of material selection, electrical layout planning, and custom furniture fabrication to a centralized project manager while maintaining full creative control via digital design previews.

The Step-by-Step Blueprint of a Premium Turnkey Project

What actually happens behind the scenes when you hire a professional design-and-build firm in Ahmedabad? A truly human-centric, professional project is executed across four distinct, highly organized phases:

Phase 1: Contextual Consultation and Space Planning

Every great space starts with an analytical conversation. Designers must analyze your specific lifestyle requirements or operational business goals. During this initial stage, detailed site measurements are taken, structural load capacities are verified, and initial spatial layouts are drafted.

Phase 2: Budgeting and 3D Visualizations

One of the greatest points of failure in traditional construction is budget creep—the project ends up costing 30% to 40% more than initially estimated. A professional turnkey approach eliminates this surprise. Detailed 3D visualizations are paired with an explicit, itemized Bill of Quantities (BOQ). Because the design team and the execution team work under the same roof, the costs provided are accurate, binding, and transparent.

Phase 3: Seamless Local Procurement and On-Site Execution

Once the designs and budgets are locked in, the heavy lifting begins. This includes:

  • Civil and Structural Modifications: Safely knocking down non-load-bearing walls to create open-plan modern layouts.
  • MEP Services (Mechanical, Electrical, Plumbing): Concealing smart-home automation wiring, routing energy-efficient HVAC ducting, and installing high-end plumbing fixtures.
  • Custom Millwork and Furniture: Fabrication of modular wardrobes, custom entertainment units, and ergonomic kitchen spaces using high-grade, moisture-resistant materials suited for the local climate.

Phase 4: Quality Audit and Handover

Before the final walkthrough, the project manager conducts a rigorous quality audit. This involves checking alignment, testing electrical circuits, ensuring smooth drawer and cabinet joinery, and conducting a thorough post-construction deep clean. Only when every detail matches the promised specification is the space handed over to the client.

Key Comparison: Traditional Contracting vs. Professional Turnkey Solutions

To visualize why modern property developers and homeowners are shifting away from fragmented management, look at how the two models stack up across critical project metrics:

Project MetricTraditional Fragmented ContractingIntegrated Turnkey Project
Point of ContactMultiple (Designer, Carpenter, Electrician, Painter)Single dedicated Project Manager
Budget ControlHigh risk of hidden costs and material wastageFixed, transparent pricing based on pre-approved BOQ
Timeline ReliabilityFrequently delayed due to vendor coordination conflictsStrict milestone schedules backed by centralized management
Quality GuaranteeDifficult to enforce; contractors blame one anotherSingle-source accountability with unified material standards
Design AccuracyHigh chance of execution differing from original drawingsHigh-fidelity translation from 3D renders to physical reality

FAQ

To help you navigate the process of designing your property, we have compiled the exact questions and search queries real estate owners in Gujarat commonly search on Google.

Q: What is the average turnkey interior design cost in Ahmedabad?

A: Turnkey costs in Ahmedabad depend greatly on your property size (e.g., 3 BHK, 4 BHK, or commercial corporate office) and the grade of materials chosen. Instead of looking exclusively at basic per-square-foot estimates, premium interior transformations are budgeted using a transparent Bill of Quantities (BOQ). This gives you an exact line-item breakdown of your expenses for custom woodwork, civil modifications, and MEP setups before construction begins, preventing any unexpected overhead mid-project.

Q: How long does a typical Turnkey Project take from design to handover?

A: While standard, unmanaged projects can drag on indefinitely due to labor delays, a professionally structured corporate or residential Turnkey Project operates on tight, interconnected timelines. A comprehensive office space or home renovation typically requires 3 to 6 months depending on the structural complexities involved (such as moving walls or installing specialized electrical conduits).

Q: Can I choose my own materials or finish brands in a turnkey model?

A: Absolutely. Choosing end-to-end execution does not mean sacrificing choice. During the initial 3D visualization phase, you work closely with designers to select everything from your preferred laminates, veneer finishes, and lighting layouts down to specific hardware brands. The contract specifies these exact selections, meaning you get the exact brands you want without having to personally source them from local markets.

Q: What is the main difference between hiring a regular designer and choosing complete Renovation and Turnkey Solutions?

A: A traditional interior designer provides you with design files and drawings, leaving the massive burden of hiring, managing, and troubleshooting individual local contractors squarely on your shoulders. Conversely, investing in professional Renovation and Turnkey Solutions means you work with one central team that provides single-point accountability. If an execution error occurs on-site, it is handled internally by your project manager without you ever getting stuck in the middle.

Conclusion: Transform Your Space with Quick Furnish

Your physical space is a direct reflection of your personal brand or corporate identity. It shapes how your family lives, how your employees collaborate, and how your clients perceive your business value. Investing in your property should be an exciting journey of transformation, not an exhausting exercise in crisis management.

By choosing the right experts, you protect your time, eliminate financial unpredictability, and guarantee an exceptional finish. If you are ready to upgrade your residential or commercial property in Ahmedabad with world-class, stress-free execution, explore the tailored Renovation and Turnkey Solutions offered by Quick Furnish. From conceptual design to the final structural handover, our dedicated team ensures your next Turnkey Project is delivered on time, within budget, and to the highest standards of modern craftsmanship.

Get in touch with our local design experts today to schedule an initial site consultation and take the first step toward bringing your vision to life.

commercial interior design firms in Vadodara

Commercial Interior Design Firms in Vadodara: Business-Focused Spaces That Deliver Results

Vadodara is fast emerging as one of Gujarat’s most promising commercial destinations. With expanding industrial corridors, growing corporate offices, and a thriving retail sector around Alkapuri, Race Course, and Gotri, businesses here are increasingly investing in professional interior design. Finding the right commercial interior design firms Vadodara has to offer is now a key step for any business looking to make an impact.

Whether you’re setting up a corporate office, refreshing a retail outlet, or renovating an existing commercial space, the right design partner shapes both your brand image and operational efficiency. As you explore the top 10 interior designer Vadodara options, this guide will help you make an informed, confident choice.

What Is Commercial Interior Design?

Commercial interior design is the discipline of designing business spaces offices, retail outlets, showrooms, and commercial buildings to be functional, attractive, and aligned with business goals. It goes far beyond decoration, integrating space planning, branding, ergonomics, compliance, and durability.

For Vadodara businesses, professional commercial design means creating spaces that impress clients, support employees, and operate efficiently. The leading commercial interior design firms Vadodara companies trust deliver complete design-build solutions, handling everything from initial concept to final execution.

Why Vadodara’s Commercial Market Is Growing

Vadodara’s economy is diversifying rapidly, with manufacturing, IT, pharma, and retail all expanding. This growth is fuelling demand for modern, professional commercial spaces.

Here’s why expert design matters in Vadodara:

  • Rising competition: As more businesses set up shop, standout interiors help you differentiate.
  • Corporate office design: Modern offices attract talent and impress clients in a growing job market.
  • Retail interiors: Well-designed stores boost footfall and sales in Vadodara’s busy retail zones.
  • Commercial renovation projects: Many older spaces are being upgraded to meet modern standards.

Investing in quality commercial interiors positions your business for long-term success in this thriving city.

What Services Do Commercial Interior Design Firms Offer?

The best commercial interior design firms Vadodara businesses rely on typically provide:

Corporate Office Design

Creating productive, brand-aligned offices with smart layouts and ergonomic furniture.

Retail Interiors

Designing stores and showrooms that attract customers and maximise sales.

Commercial Renovation Projects

Transforming outdated spaces into modern, efficient environments.

Design-Build Solutions

Handling both design and construction under one roof for seamless delivery.

Furniture & Procurement

Sourcing durable, stylish furniture suited to commercial use.

Project Management

Overseeing timelines, budgets, and quality from start to finish.

This comprehensive, business-focused approach is what distinguishes top firms from the rest.

How to Choose Among the Top Interior Designers in Vadodara

With many options to consider, here’s how to identify the right partner from the top 10 interior designer Vadodara lists:

1. Examine Their Portfolio

Look for proven commercial experience across offices, retail, and renovations.

2. Prioritise Design-Build Capability

Firms that handle both design and execution save you time and coordination stress.

3. Verify Their Track Record

Check client reviews, testimonials, and completed projects for reliability.

4. Insist on Transparency

Clear, itemised quotes and honest timelines reflect professionalism.

5. Assess Business Understanding

The best designers focus on your business goals, not just aesthetics.

QuickFurnish ranks among the trusted commercial interior design firms Vadodara businesses recommend, offering complete design-build solutions tailored to your needs.

Design-Build Solutions Explained

Design-build is an integrated approach where a single firm handles both the design and the construction of your commercial space. Instead of hiring separate designers and contractors, you get one accountable partner managing the entire project.

The benefits include:

  • Faster delivery — design and execution run in coordination
  • Cost efficiency — unified budgeting prevents surprises
  • Single accountability — no finger-pointing between vendors
  • Consistent quality — one team ensures design integrity

For business owners who value efficiency and predictability, design-build is the smartest path to a finished commercial space.

Cost Considerations

Commercial interior costs in Vadodara depend on:

  • Size and type of space
  • Quality of materials and finishes
  • Scope of civil, electrical, and HVAC work
  • Customisation and branding
  • Renovation complexity

Vadodara generally offers competitive pricing compared to metro cities, making it an attractive location for quality commercial interiors. Always request a detailed quote and prioritise value and durability over the lowest price.

Common Mistakes to Avoid

  • Skipping professional space planning: Leads to wasted space and poor flow.
  • Focusing only on cost: Cheap fit-outs often need expensive repairs later.
  • Ignoring brand consistency: Your space should reflect your business identity.
  • Overlooking durability: Commercial spaces need materials that withstand heavy use.
  • Hiring uncoordinated vendors: A design-build partner avoids costly miscommunication.

Frequently Asked Questions (FAQs)

Q1. Which are the top commercial interior design firms in Vadodara?
The top commercial interior design firms in Vadodara offer strong portfolios, design-build capability, and transparent pricing. QuickFurnish is a trusted name for corporate offices, retail, and renovation projects.

Q2. How do I choose from the top 10 interior designer Vadodara options?
Compare portfolios, client reviews, end-to-end capability, and business understanding. Choose a firm that aligns with your goals and budget.

Q3. How much do commercial interiors cost in Vadodara?
Costs vary by space size, materials, and scope. Vadodara generally offers competitive pricing. Request an itemised quote for accuracy.

Q4. What is a design-build solution?
Design-build means one firm handles both design and construction, delivering a seamless, fully finished commercial space.

Q5. How long does a commercial interior project take in Vadodara?
Most projects take 4 to 12 weeks depending on size, scope, and renovation complexity.

Conclusion

As Vadodara’s commercial landscape continues to grow, professional interior design is becoming essential for businesses that want to stand out. Partnering with experienced commercial interior design firms Vadodara trusts ensures your office, retail outlet, or renovation project delivers real business results. And when you’re comparing the top 10 interior designer Vadodara options, look for a partner who offers complete design-build solutions and a genuine focus on your business goals.

Start Your Commercial Project Today

QuickFurnish delivers business-focused commercial interior design and design-build solutions across Vadodara covering corporate offices, retail interiors, and renovation projects. Visit QuickFurnish.co for a free consultation and let’s build a space that drives your business forward.

Commercial Interior Designers in Ahmedabad

Commercial Interior Designers in Ahmedabad: End-to-End Design for Every Business Space

Ahmedabad’s commercial scene is booming. From retail showrooms in CG Road to corporate offices along SG Highway and vibrant hospitality venues across the city, businesses are investing heavily in spaces that attract customers and inspire teams. That’s why demand for skilled commercial interior designers in Ahmedabad has surged in recent years.

Whether you run a retail store, manage a corporate office, or operate a restaurant, the right interior design directly influences how customers perceive you and how your business performs. As one of the leading interior design firms Ahmedabad has to offer, QuickFurnish brings end-to-end expertise to every commercial project. Here’s everything you need to know.

What Is Commercial Interior Design?

Commercial interior design is the specialised practice of designing spaces used for business purposes — offices, retail stores, showrooms, restaurants, hotels, and more. It blends aesthetics with functionality, ensuring spaces are not only attractive but also practical, compliant, and built to handle heavy daily use.

Unlike residential design, commercial design must account for foot traffic, branding, regulatory standards, durability, and customer experience. The best commercial interior designers in Ahmedabad understand how design drives business outcomes whether that’s higher sales in a retail space or better productivity in an office.

Why Commercial Interiors Matter for Your Business

Your commercial space speaks volumes before you say a word. Here’s why professional design matters:

  • First impressions: Customers and clients judge your business within seconds of walking in.
  • Brand identity: Cohesive design reinforces your brand at every touchpoint.
  • Customer experience: Thoughtful layouts guide customers, encourage browsing, and boost sales.
  • Employee productivity: Well-designed offices keep teams focused and motivated.
  • Operational efficiency: Smart space planning reduces wasted space and improves flow.

Investing in quality commercial interiors isn’t just about looks it’s about driving measurable business results in a competitive Ahmedabad market.

Types of Commercial Spaces We Design

Experienced interior design firms Ahmedabad businesses rely on can handle a wide range of project types:

Retail Spaces

From boutiques to large showrooms, retail design focuses on customer flow, product display, and creating an inviting shopping experience that boosts sales.

Corporate Offices

Modern offices that balance collaboration and focus, reflect your brand, and support employee wellbeing and productivity.

Showrooms

Showrooms need to showcase products beautifully while guiding customers naturally through the space lighting and layout are everything here.

Hospitality Interiors

Restaurants, cafés, and hotels require ambience, comfort, and functionality that keep guests coming back.

This breadth of experience is what sets full-service commercial interior designers apart.

How to Choose the Right Commercial Interior Designers in Ahmedabad

Choosing the right design partner is a major decision. Here’s what to consider:

Look for Diverse Commercial Experience

The best commercial interior designers in Ahmedabad have proven portfolios across retail, offices, showrooms, and hospitality.

Prioritise End-to-End Capability

A firm offering complete design-to-execution services saves you the hassle of managing multiple contractors.

Check Reviews and References

Authentic client feedback reveals reliability, quality, and on-time delivery.

Assess Communication and Transparency

Clear timelines, itemised quotes, and responsive communication are signs of a professional firm.

Evaluate Their Understanding of Your Industry

Retail, corporate, and hospitality each have unique needs — choose a partner who understands yours.

QuickFurnish delivers all of this, making us a trusted name among interior design firms Ahmedabad businesses recommend.

What Services Are Included?

Full-service commercial interior designers typically offer:

  • Consultation and space planning
  • 3D design and visualisation
  • Civil and structural work
  • Electrical, plumbing, and HVAC (MEP)
  • Furniture design and procurement
  • Lighting and acoustic solutions
  • Branding and signage
  • Project management and turnkey handover

End-to-end commercial design services mean you get a single accountable partner managing everything from concept to completion saving time, money, and stress.

Cost Considerations

Commercial interior costs in Ahmedabad depend on:

  • Type and size of the space
  • Quality of materials and finishes
  • Scope of civil and MEP work
  • Customisation and branding needs
  • Project timeline

A retail showroom, a corporate office, and a restaurant will each have different cost structures. The smartest approach is to request a detailed, itemised quote and focus on long-term value. Durable, quality interiors reduce maintenance and replacement costs over time.

Common Mistakes to Avoid

  • Choosing form over function: Beautiful spaces must also work for your business operations.
  • Neglecting your target customer: Design should reflect your audience’s expectations.
  • Ignoring durability: Commercial spaces face heavy use — cheap materials wear out fast.
  • Poor lighting choices: Lighting dramatically affects mood, sales, and productivity.
  • Hiring multiple uncoordinated vendors: A turnkey partner avoids costly miscommunication.

Frequently Asked Questions (FAQs)

Q1. Who are the best commercial interior designers in Ahmedabad?
The best commercial interior designers in Ahmedabad offer diverse portfolios, end-to-end services, and transparent pricing. QuickFurnish is a trusted choice for offices, retail, showrooms, and hospitality projects.

Q2. What types of commercial spaces can be designed?
Commercial interior designers handle offices, retail stores, showrooms, restaurants, hotels, and other business spaces.

Q3. How much do commercial interiors cost in Ahmedabad?
Costs vary by space type, size, materials, and scope. An itemised quote from your design firm gives the most accurate estimate.

Q4. What does end-to-end commercial design mean?
It means one firm handles the entire project from design and civil work to furniture and final handover.

Q5. How long does a commercial interior project take?
Most projects take 4 to 12 weeks depending on the size and complexity of the space.

Conclusion

In a thriving business city like Ahmedabad, your commercial space is one of your most powerful assets. Working with skilled commercial interior designers in Ahmedabad ensures your retail store, office, showroom, or hospitality venue looks exceptional and performs even better. With end-to-end design services from trusted interior design firms Ahmedabad relies on, you get a seamless experience and standout results.

Transform Your Commercial Space Today

QuickFurnish offers complete commercial interior design services across Ahmedabad covering retail, offices, showrooms, and hospitality. From concept to handover, we bring your vision to life. Visit QuickFurnish.co for a free consultation and let’s create a space that grows your business.

Interior Design Firms in Gurgaon

Interior Design Firms in Gurgaon: Building Smarter Corporate Workspaces

Gurgaon now Gurugram is the beating heart of corporate India. Home to Fortune 500 headquarters, fast-scaling startups, and bustling co-working hubs along Cyber City, Golf Course Road, and Udyog Vihar, the city sets the benchmark for modern corporate interiors. In such a competitive landscape, choosing the right interior design firms Gurgaon has to offer is critical to standing out and operating efficiently.

A great workspace boosts productivity, impresses clients, and helps retain top talent. Whether you’re fitting out a new office or transforming an existing one, partnering with experienced commercial interior design firms Gurgaon businesses trust can make all the difference. Here’s your complete guide.

What Are Commercial Interior Design Firms?

Commercial interior design firms specialise in planning and executing workspaces for businesses — offices, corporate headquarters, co-working spaces, and more. Unlike residential designers, they focus on functionality, durability, compliance, and productivity.

These firms handle everything from space planning and 3D design to furniture procurement, civil work, and final handover. The leading commercial interior design firms Gurgaon companies rely on deliver complete, turnkey office solutions meaning you get a single, accountable partner from concept to completion.

For Gurgaon’s fast-paced corporate environment, this end-to-end approach saves time, reduces coordination headaches, and ensures consistent quality.

Why Gurgaon’s Corporate Market Needs Expert Design

Gurgaon’s corporate market is unlike any other in India. With premium office towers, demanding multinational tenants, and intense competition for talent, workspace design here carries real strategic weight.

Here’s why working with professional interior design firms Gurgaon companies prefer matters:

  • Talent attraction and retention: In a city where employees have endless options, an inspiring office helps you win and keep the best people.
  • Client impressions: Gurgaon hosts countless client meetings and investor visits — your office is your strongest brand statement.
  • Workspace optimization: With premium real estate costs, every square foot must be used efficiently.
  • Compliance and safety: Corporate offices must meet strict building, fire, and safety regulations, which experienced firms navigate expertly.

Smart corporate interiors aren’t an expense they’re an investment in your company’s performance and reputation.

What Services Do Interior Design Firms in Gurgaon Offer?

Top commercial interior design firms in Gurgaon typically provide:

Space Planning & Layout Design

Maximising usable space while supporting collaboration, focus, and flow.

Office Fit-Outs

Complete fit-outs covering partitions, flooring, ceilings, lighting, and workstations.

Corporate Interiors & Branding

Designing reception areas, boardrooms, and breakout zones that reflect your brand identity.

Furniture Procurement

Sourcing ergonomic, durable, and stylish furniture suited to long working hours.

MEP & Civil Work

Managing electrical, plumbing, HVAC, and structural elements.

Turnkey Office Solutions

Handling the entire project design, execution, and handover under one roof.

This comprehensive scope makes turnkey delivery the preferred choice for busy corporate decision-makers in Gurgaon.

How to Choose the Right Commercial Interior Design Firm in Gurgaon

With so many options, here’s how to identify the right partner:

1. Review Their Portfolio

Look for proven experience with corporate office projects and commercial fit-outs similar to yours.

2. Assess Their Turnkey Capability

A firm that manages design and execution together saves you from juggling multiple vendors.

3. Check Timelines and Reliability

In Gurgaon’s fast-moving corporate world, on-time delivery is non-negotiable. Ask about past project timelines.

4. Evaluate Transparency

Choose a firm that offers clear, itemised quotes with no hidden costs.

5. Read Client Testimonials

Genuine reviews reveal whether a firm delivers on its promises.

QuickFurnish combines all these strengths, delivering reliable, high-quality commercial interiors across Gurgaon.

Turnkey Office Solutions Explained

Turnkey office solutions mean a single partner handles your entire project — from the first design sketch to the moment you walk into a fully furnished, ready-to-use office.

This approach offers major advantages:

  • Single point of accountability — no blame games between vendors
  • Faster execution — coordinated workflows reduce delays
  • Cost control — consolidated budgeting prevents surprises
  • Consistent quality — one team ensures design integrity throughout

For corporate decision-makers who value time and predictability, turnkey delivery is the smartest route to a finished office.

Cost Considerations

The cost of office interiors in Gurgaon depends on:

  • Office size (priced per square foot)
  • Material and furniture quality
  • Extent of civil, electrical, and HVAC work
  • Level of customisation and branding
  • Project complexity and timeline

Premium Gurgaon locations and high-end finishes naturally increase budgets. The best approach is to request a detailed quote and prioritise long-term value over the lowest upfront price. Quality fit-outs reduce future maintenance and rework costs.

Common Mistakes to Avoid

  • Hiring inexperienced firms: Corporate fit-outs require commercial expertise, not just design flair.
  • Ignoring scalability: Design for future team growth.
  • Overlooking acoustics and lighting: Both significantly affect productivity.
  • Choosing on price alone: Cheap fit-outs often lead to costly repairs.
  • Poor vendor coordination: Avoid this by choosing a turnkey partner.

Frequently Asked Questions (FAQs)

Q1. Which are the best interior design firms in Gurgaon?
The best interior design firms in Gurgaon offer strong portfolios, turnkey execution, transparent pricing, and corporate expertise. QuickFurnish is a trusted name for commercial interiors in Gurgaon.

Q2. What do commercial interior design firms in Gurgaon charge?
Pricing depends on office size, materials, and scope. A detailed, itemised quote is the best way to plan your budget.

Q3. How long does an office fit-out take in Gurgaon?
Most office fit-outs take 4 to 12 weeks depending on size and complexity.

Q4. What is a turnkey office solution?
A turnkey solution means one firm handles everything design, execution, furniture, and handover — delivering a ready-to-use office.

Q5. Can interior design firms work within a fixed budget?
Yes. Reputable firms like QuickFurnish design solutions tailored to your specific budget and requirements.

Conclusion

Gurgaon’s corporate ambitions demand workspaces that perform. Partnering with experienced interior design firms Gurgaon businesses trust ensures your office is efficient, impressive, and built to support your team. From smart workspace optimization to seamless office fit-outs and complete turnkey delivery, the right commercial interior design firms Gurgaon offers can transform how your business works and grows.

Build Your Ideal Corporate Workspace

QuickFurnish delivers turnkey commercial interiors and office fit-outs across Gurgaon combining design excellence with reliable execution. Visit QuickFurnish.co for a free consultation and let’s create a workspace your team and clients will love.

Office Interior Designers in Ahmedabad

Best Office Interior Designers in Ahmedabad: Designing Workspaces That Work

Ahmedabad has rapidly evolved from a traditional textile hub into one of India’s fastest-growing commercial centres. With multinational companies, ambitious startups, and established SMEs setting up offices across SG Highway, Prahlad Nagar, and GIFT City, the demand for thoughtfully designed workspaces has never been higher. Finding the best office interior designers in Ahmedabad is no longer a luxury it’s a strategic business decision that directly impacts your brand, your team’s productivity, and your bottom line.

A well-designed office does more than look good. It tells your clients who you are, keeps your employees engaged, and makes everyday work flow effortlessly. In this guide, we’ll walk you through everything you need to know about commercial interior design in Ahmedabad from current trends to choosing the right partner for your office transformation.

What Is Office Interior Design?

Office interior design is the practice of planning, designing, and outfitting commercial workspaces to support how people actually work. It combines space planning, furniture selection, lighting, acoustics, branding, and ergonomics to create an environment that is both functional and inspiring.

Unlike residential design, commercial interior design must balance aesthetics with operational efficiency, regulatory compliance, and durability. A good office design accommodates collaboration zones, private work areas, meeting rooms, breakout spaces, and reception areas  all while reflecting your company culture.

In a competitive market like Ahmedabad, where first impressions matter to clients and talent alike, professional office interior design has become a core part of business strategy rather than an afterthought.

Why Office Interior Design Matters for Productivity

Your physical workspace shapes how your team thinks, collaborates, and performs. Research consistently shows that well-designed offices improve employee experience, reduce absenteeism, and boost output.

Here’s why investing in the best office interior designers in Ahmedabad pays off:

  • Workplace productivity: Smart space planning reduces distractions and helps employees focus. Natural light, ergonomic furniture, and quiet zones can significantly improve concentration.
  • Employee experience: Modern offices with breakout areas, wellness rooms, and comfortable furniture help attract and retain top talent in Ahmedabad’s competitive job market.
  • Brand image: A polished, on-brand office leaves a lasting impression on clients, investors, and prospective hires.
  • Operational efficiency: Logical layouts reduce wasted movement and make collaboration seamless.

When your office supports your people, your business performs better. That’s the real return on investment of commercial office transformation.

Corporate Office Design Trends in Ahmedabad

The corporate office design landscape is changing fast. Here are the trends shaping modern office spaces in Ahmedabad right now:

1. Hybrid and Flexible Workspaces

With hybrid work here to stay, offices are being designed for flexibility — hot desks, modular furniture, and bookable meeting rooms that adapt to fluctuating headcounts.

2. Biophilic Design

Incorporating greenery, natural materials, and abundant daylight reduces stress and improves wellbeing. Ahmedabad businesses are increasingly embracing indoor plants and natural textures.

3. Activity-Based Working

Instead of assigning everyone a fixed desk, offices now offer zones tailored to specific tasks — focus pods, collaboration hubs, and informal lounges.

4. Brand-Led Interiors

Companies are weaving their brand colours, values, and personality into walls, signage, and furniture to create memorable, cohesive spaces.

5. Technology Integration

Smart lighting, video-conferencing-ready meeting rooms, and seamless connectivity are now standard expectations in modern office spaces.

How to Choose the Best Office Interior Designers in Ahmedabad

Choosing the right design partner can make or break your project. Here’s what to look for:

Check Their Portfolio

Review past commercial projects to assess whether their style matches your vision. Look specifically for office and corporate work, not just residential.

Verify Experience and Expertise

Experienced firms understand local building codes, vendor networks, and the practical realities of executing commercial fit-outs in Ahmedabad.

Assess Their Space Planning Capabilities

The best designers excel at space planning maximising every square foot while keeping the office comfortable and functional.

Look for End-to-End Capability

A firm that handles design, execution, furniture, and project management under one roof saves you time, stress, and coordination headaches.

Read Client Reviews and Testimonials

Genuine feedback from past clients reveals reliability, communication quality, and whether projects were delivered on time and on budget.

At QuickFurnish, we tick all these boxes combining design expertise with seamless execution for businesses across Ahmedabad.

What Services Are Included in Commercial Interior Design?

When you engage professional commercial interior designers, you can typically expect:

  • Space planning and layout design — optimising flow and functionality
  • 3D visualisation and concept development — seeing your office before it’s built
  • Furniture selection and procurement — ergonomic, durable, and on-brand
  • Civil and MEP work — electrical, plumbing, HVAC, and partitions
  • Lighting and acoustic design — for comfort and focus
  • Branding and signage integration
  • Project management and turnkey execution — delivered end to end

A full-service partner manages the entire commercial office transformation so you can focus on running your business.

Cost Considerations for Office Interiors in Ahmedabad

Office interior costs in Ahmedabad vary based on several factors:

  • Size of the space (per square foot pricing is common)
  • Quality of materials and furniture
  • Scope of civil and electrical work
  • Customisation and branding requirements
  • Project timeline

As a general guide, basic office fit-outs in Ahmedabad may start at a modest per-square-foot rate, while premium, fully customised corporate interiors command higher budgets. The key is transparency  choose a partner who provides a detailed, itemised quote with no hidden costs.

Remember, the cheapest option rarely delivers the best value. Investing in quality design and durable materials reduces long-term maintenance and replacement costs.

Common Mistakes to Avoid

  • Prioritising looks over function: A beautiful office that doesn’t support workflow is a wasted investment.
  • Ignoring future growth: Design for scalability so your office can adapt as your team expands.
  • Underestimating storage and acoustics: Poor planning here leads to clutter and noise complaints.
  • Choosing the lowest bidder: Cheap fit-outs often cost more in repairs and rework.
  • Skipping professional space planning: DIY layouts usually waste space and hurt productivity.

Frequently Asked Questions (FAQs)

Q1. Who are the best office interior designers in Ahmedabad?
The best office interior designers in Ahmedabad are firms that combine strong portfolios, end-to-end execution, transparent pricing, and proven commercial experience. QuickFurnish is a trusted choice for modern, productivity-focused office design.

Q2. How long does an office interior project take in Ahmedabad?
Most commercial office projects take between 4 and 12 weeks, depending on the size, scope, and complexity of the fit-out.

Q3. What is the difference between residential and commercial interior design?
Commercial interior design focuses on functionality, durability, compliance, and productivity for business environments, whereas residential design prioritises personal comfort and lifestyle.

Q4. How much does office interior design cost in Ahmedabad?
Costs vary by space size, materials, and customisation. A detailed, itemised quote from your design partner is the best way to understand your budget.

Q5. Can I keep my office running during renovation?
In many cases, yes. Experienced designers like QuickFurnish can phase work to minimise disruption to your operations.

Conclusion

Your office is more than four walls it’s a reflection of your brand, a driver of productivity, and a magnet for talent. Partnering with the best office interior designers in Ahmedabad ensures your workspace works as hard as your team does. From modern, flexible layouts to thoughtful space planning and seamless execution, professional commercial interior design transforms how your business operates and how it’s perceived.

Ready to Transform Your Workspace?

QuickFurnish specialises in creating modern, productive, and beautiful office spaces across Ahmedabad. From concept to completion, our expert team delivers turnkey commercial interior design tailored to your business. Visit QuickFurnish.co today for a free consultation and let’s build a workspace that elevates your business.