
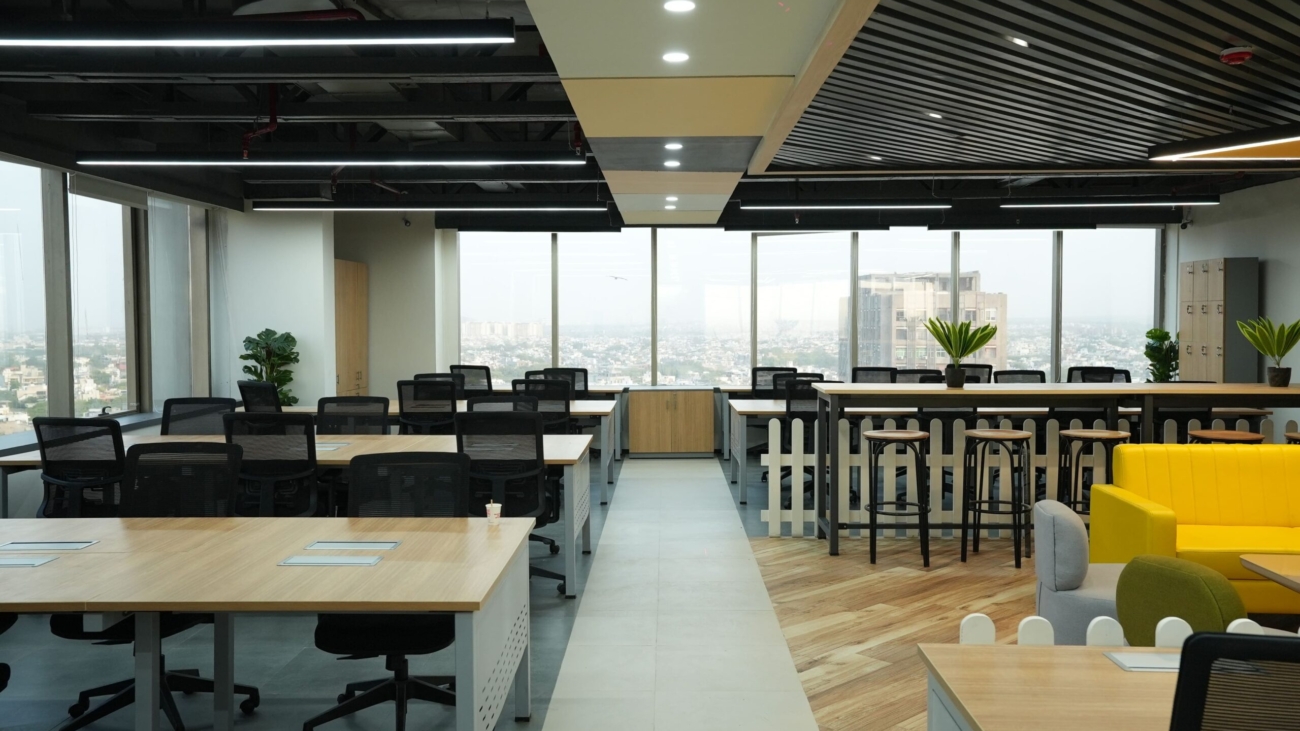
The business landscape of Gujarat is undergoing an incredible transformation. Driven by rapid commercial development across the Ahmedabad-Gandhinagar corridor, GIFT City, and massive industrial zones like Sanand, the demand for world-class, high-performance office environments is at an all-time high. Modern businesses operating out of key economic corridors like the Sarkhej-Gandhinagar (SG) Highway, Prahladnagar, and Sindhu Bhavan Road no longer view their corporate premises as just a place to set up desks and chairs. Today, an office is a powerful tool to attract top talent, boost daily operational efficiency, and make a strong impression on global clients.
However, transforming an empty commercial property or a dated layout into a highly functional corporate hub involves navigating many complex challenges. Corporate leadership, facilities managers, and expanding businesses frequently face delayed timelines, uncoordinated independent contractors, and hidden construction costs that can stall operations. To protect their capital and maintain momentum, leading companies are stepping away from traditional unmanaged renovations. Instead, they partner with established specialists who bring structured project management, transparency, and deep architectural experience to Corporate Interior Design initiatives.
Designing for Growth: The Evolution of Modern Workspaces
A successful commercial workspace must perfectly balance aesthetics with everyday operational needs. Old-school, dark cubicle layouts are rapidly disappearing. Modern businesses require flexible spaces that easily adapt to changing headcounts, hybrid working models, and evolving technology infrastructure.
Achieving this balance requires single-point accountability. When a single professional team handles everything from initial space planning and high-fidelity 3D renderings to material procurement, civil modifications, and electrical fit-outs, the traditional risks of construction projects are eliminated. Whether you are building an agile tech startup headquarters in Bopal or a premium corporate space in Bodakdev, a unified approach ensures that the initial design concept is translated into reality with complete precision, on time and within the pre-approved budget.
Key Pillars of a High-Performance Commercial Workspace
Creating an exceptional workplace involves coordinating multiple interconnected technical systems. A high-quality layout focuses on four essential design disciplines:
1. Advanced MEP (Mechanical, Electrical, Plumbing) Integration
Behind every beautiful modern wall is a complex network of critical infrastructure. Commercial spaces require smart climate control (HVAC) systems to maintain clean air flow, hidden cable pathways for high-speed data networks, and energy-efficient LED lighting schemes that keep employees comfortable while lowering company energy costs.
2. Tailored Commercial Ergonomics and Acoustic Comfort
An office should be built to maximize employee wellness and concentration. This includes installing certified ergonomic workstations, setting up collaborative breakout spaces, and integrating acoustic ceiling panels and sound-dampening partitions. These thoughtful additions ensure that open-plan collaborative areas don’t disrupt deep-focus work in private executive suites.
[High-Performance Office Blueprint]
|
+———————–+———————–+
| |
v v
[Technical Infrastructure] [Human-Centric Comfort]
– Smart HVAC Airflow – Ergonomic Workstations
– Hidden Data/Power Routing – Acoustic Sound Dampening
– Low-Energy LED Grids – Flexible Breakout Zones
Why Leading Gujarat Businesses Partner with Quick Furnish
Navigating a major workspace transformation requires an expert team with strong local knowledge and verified engineering workflows. At Quick Furnish, we bring a technology-driven, transparent framework to every commercial interior project across India’s primary economic hubs.
To learn more about our company values, completed commercial case studies, and experienced leadership team, explore our dedicated Office Interior Design insights page. Our structured processes ensure that every project adheres to strict National Building Code (NBC) safety norms and ISO quality management standards, delivering complete peace of mind to our corporate clients.
Leveraging our robust local material supply chains and a proprietary real-time project tracking system, we routinely deliver fully completed, compliance-checked office interiors within a rapid 6 to 8-week timeline. This allows companies to quickly open their doors, minimize operational downtime, and focus entirely on their business growth.
Core Comparison: Independent Trades vs. Integrated Design-and-Build Teams
To clarify why modern enterprises are shifting away from using multiple disconnected vendors, here is a direct comparison of the two approaches across key project metrics:
| Project Variable | Working with Fragmented Local Contractors | Quick Furnish Integrated Management |
| Point of Contact | Multiple (Independent carpenters, electricians, decorators) | One dedicated, single-point project manager |
| Project Timeline | Frequently delayed; often takes 12 to 24 weeks | Rapid, guaranteed delivery within 6 to 8 weeks |
| Pricing Transparency | High risk of hidden costs and mid-project price changes | Fixed, predictable pricing backed by itemized BOQs |
| Safety Compliance | Rarely verified across multiple independent crews | Strict built-in adherence to NBC and ISO standards |
| Visual Accuracy | High chance the physical build differs from drawings | High-fidelity translation from 3D models to physical reality |
What Exactly People Search on Google: Local Insights & FAQ
To help you plan your upcoming office buildout or space upgrade, we have compiled the exact high-intent questions and search queries corporate developers and operations managers commonly search on Google.
Q: What is the average cost of corporate interior design per square foot in Ahmedabad?
A: Commercial interior costs vary depending on the specific scope of work, including custom woodwork requirements, complex structural civil changes, and the grade of the mechanical and electrical systems. Instead of relying on vague per-square-foot estimates, premium interior projects are budgeted using an itemized Bill of Quantities (BOQ). This provides complete line-item transparency for materials and labor before any construction begins.
Q: How long does a standard office interior design project take from concept to handover?
A: While unmanaged projects often face month-long delays, an institutional design-and-build pipeline can reliably deliver fully functional, customized workspaces within 6 to 8 weeks. This rapid timeline is achieved by overlapping the early construction stages with material procurement and using real-time project tracking software to keep every task on schedule.
Q: Does Quick Furnish offer customized furniture fabrication for commercial offices?
A: Yes, all modular furniture, custom storage systems, and executive desks are fabricated using high-performance, moisture-resistant materials. Our manufacturing processes ensure that all custom millwork is built to hold up against the regional climate while matching the exact colors, finishes, and dimensions approved in your initial 3D visualization model.
Q: How do professional design firms ensure fire safety compliance in commercial buildings?
A: Ensuring complete occupant safety is a non-negotiable standard. Every workspace transformation must be systematically designed to comply with local regulations and national guidelines, such as the National Building Code (NBC). This includes integrating smart smoke detection networks, automated water sprinklers, clearly marked emergency escape routes, and flame-retardant materials across all main floor layouts.
Conclusion: Elevate Your Business Environment Today
Your workplace layout is a direct physical representation of your company’s values, professionalism, and future goals. It shapes how your teams interact, how efficiently your business runs, and the initial impression you make on visiting clients. Upgrading that space should be an exciting milestone for your company’s growth, not a source of endless operational delays or financial stress.
By working with an experienced design-and-build partner, you safeguard your corporate timeline, eliminate unpredictable budget increases, and guarantee a high-performance workspace. Whether you are launching a flagship corporate headquarters on Sindhu Bhavan Road, setting up an agile operations office in Bopal, or expanding across Gujarat’s premier commercial corridors, Quick Furnish handles the details. Discover our full suite of premium Corporate Interior Design services and our client-first approach to Office Interior Design. We combine beautiful, modern aesthetics with strict safety compliance, ensuring your property is delivered on schedule, within budget, and built for long-term success.
Contact our Ahmedabad-based corporate interior experts today to schedule an initial consultation and take the first step toward transforming your workspace.