Quick answer: An office fit-out in GIFT City needs a GIFTCL intimation before any site work. You submit an online self-scrutiny form, then architect-stamped drawings and a developer NOC. Structural or room-size changes need GIFT UDA development permission. Fit-out cost tracks Ahmedabad Grade-A benchmarks around ₹5,800–₹6,500 per sq ft all-in, depending on scope.
GIFT City (Gujarat International Finance Tec-City) sits on the Ahmedabad–Gandhinagar corridor and hosts India’s International Financial Services Centre (IFSC). Banks, fund managers, insurers, aircraft lessors and technology teams are taking floors there. The fit-out rules are not the same as a typical SG Highway tower: GIFTCL publishes its own Building Interior Guidelines (latest revision December 2023), and you cannot start work until GIFTCL issues an intimation to commence.
This guide walks through those rules, the drawings and documents you need, how HVAC and fire systems behave in a district-cooled campus, what a realistic budget looks like in rupees, and how a turnkey programme fits an IFSC or domestic-area floor.
What makes a GIFT City office fit-out different?
GIFT City is regulated by the GIFT Urban Development Authority (GIFT UDA) under the Gujarat Town Planning and Urban Development Act, 1976. Building permissions go through GIFT UDA’s Development Committee. Day-to-day interior works inside completed buildings are handled by Gujarat International Finance Tec-City Company Limited (GIFTCL) under its interior guidelines.
The guidelines cover offices, workplaces, shops and retail that do not amount to “development” as defined in the Act and in GIFT’s Development Control Regulations. In plain terms:
- Covered by the interior intimation route: partitions, false ceilings, finishes, furniture and services that do not change use, structure, room sizes, toilets, ducts, natural light, ventilation, entrances or parking.
- Needs GIFT UDA development permission: structural modification, changes in room dimensions or areas, toilet or duct sizes, light and ventilation arrangements, entrance or exit location, or parking location — even if built-up area does not increase.
That split is the first decision on every GIFT City brief. If your layout moves toilets, punches a new entrance or changes window ventilation, plan for a development permission, not only an interior intimation.
What approvals do you need before work starts?
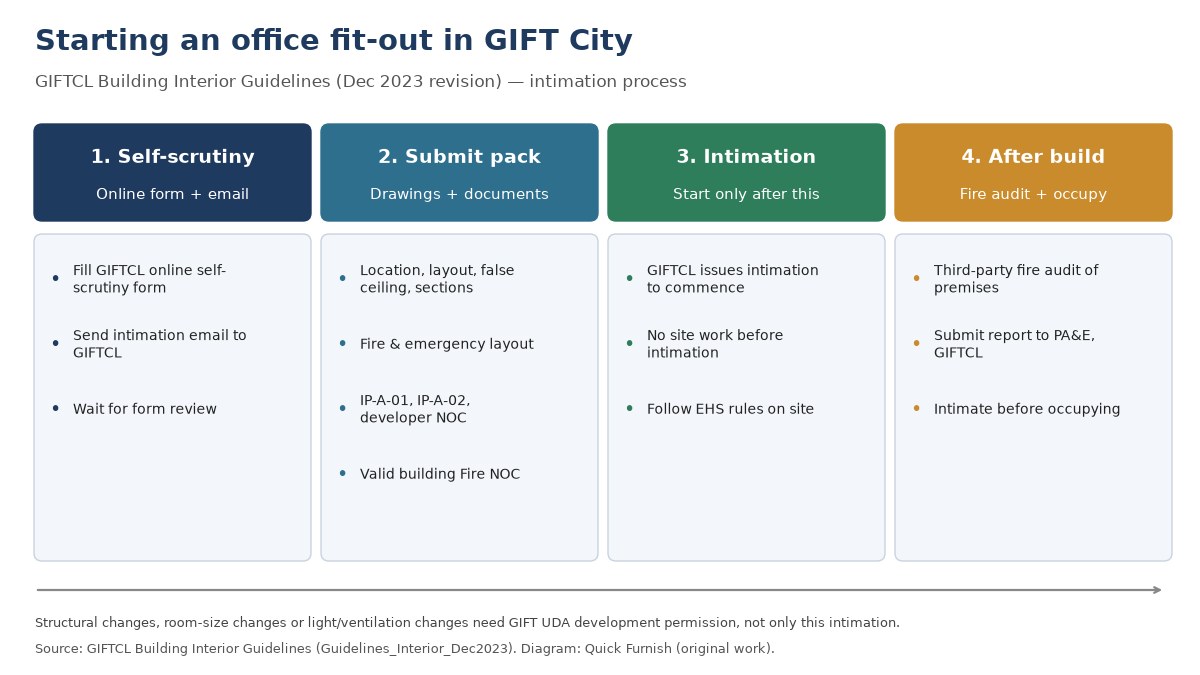
GIFTCL’s process for commencing interior works is sequential. You do not start on site, and you do not move combustible materials into the building, until intimation is issued.
The four steps GIFTCL publishes
- 1. Online self-scrutiny form and email: the applicant (lessee, licensee or occupier) submits GIFTCL’s online self-scrutiny form and follows up with an intimation email.
- 2. GIFTCL reviews the form: if it is satisfactory, you are asked to submit the drawings and documents.
- 3. Full submission: one set of architect-stamped drawings plus the standard forms and the building’s valid Fire NOC.
- 4. Intimation to commence: GIFTCL issues written intimation that interior works may start on the premises.
Drawings GIFTCL asks for
One set of drawings, in the stated scales, stamped and signed by the applicant and a Council of Architecture–registered architect:
- Location plan (1:200): the premises on the floor, with lifts, stairs, refuge areas, service areas and common toilets.
- Interior layout (1:100): proposed fit-out with names and sizes in metres or millimetres, including any floor-level changes.
- False-ceiling layout (1:100): sprinklers, smoke detectors and other services above and below the ceiling, plus ceiling levels.
- Sections (1:100): at least two, showing clear height from finished floor to finished ceiling and partition heights.
- Firefighting and emergency layout: evacuation routes, travel distances, extinguishers, signage, emergency lights and first-aid.
GIFTCL also sets a minimum clear height of 2.75 metres from finished floor to the soffit of the false ceiling. Check that against the developer’s as-built height before you lock a ceiling design.
Documents that travel with the drawings
| Form / document | What it is | Who signs it |
|---|---|---|
| IP-A-01 | Intimation for commencement of interior works | Applicant on letterhead |
| IP-A-02 | Undertaking to follow guidelines, green norms, NBC and fire rules; fire audit after works | Applicant on letterhead |
| IP-A-03 | No-objection certificate for the proposed interiors | Developer or society on letterhead |
| Building Fire NOC | Copy of the valid Fire NOC for the whole building | Issued by the fire authority |
| Self-scrutiny form | Print of the online form | Applicant |
What design and site rules apply inside GIFT City?
Structure, façade and common areas
- No alteration of existing structural elements or façade materials without the required confirmations.
- No permanent or temporary installations in common areas (corridors, passages, staircases, lift lobbies, refuge areas, escape routes).
- Façade signage needs a stamped letter from the owner, developer or society confirming it does not obstruct stairs, windows, shafts or refuge areas, stays within the approved building height, and is cleared by the structural and façade consultants.
- GIFTCL discourages permanent masonry partition walls so the floor stays flexible; demountable gypsum or glass systems are the practical route for most offices.
Fire and life safety
Interior firefighting must follow NBC 2016, Gujarat fire prevention and life-safety regulations and the relevant IS codes. After the works, a third-party fire audit by an approved fire and life-safety consultant is mandatory; the report goes to GIFTCL’s PA&E department before you occupy. The building’s common-area fire systems must not be altered without Fire Authority and GIFT UDA approval. Detection and protection systems must not be isolated during the fit-out.
On site, GIFTCL’s rules are strict: no LPG cylinders on campus; solvents, paints and thinners capped at 40 litres inside the premises at any time (excess goes to the logistics area); combustible waste removed daily; hot work only with a permit, fire watch and extinguishers; escape routes kept clear; refuge areas kept empty of stored materials.
HVAC on the district cooling system
GIFT City supplies chilled water through a district cooling system (DCS). Building-side units — AHUs, fan-coil units, cassettes and high-wall units — must be selected for a 6 °C supply / 15 °C return / 9 °C delta-T as set out in GIFTCL’s Ready Reckoner annex. Additional HVAC, fire alarm, public address, access control and lighting must integrate with the building’s IBMS (intelligent building management system). Specifying a standalone split that ignores DCS temperatures is a common reason for rejection.
Materials and green norms
GIFTCL asks for fire-resistant finishes and recommends low-emitting adhesives, sealants, paints, coatings, flooring, composite wood and furniture. Combustible timber and plywood are to be avoided in favour of glass, steel and aluminium where practical. The guidelines point to IGBC, LEED, GRIHA and BEE as reference green systems. Our separate guide to IGBC Green Interiors explains how to certify a tenant fit-out if your board wants a plaque.
How much does a GIFT City office fit-out cost?
GIFTCL does not publish a fit-out rate card. Treat cost as an Ahmedabad Grade-A fit-out plus the time and documentation GIFT approvals add. Cushman & Wakefield’s APAC Office Fit-Out Cost Guide 2026 (December 2025 pricing) puts an all-in collaborative-hybrid office at about ₹5,847 per sq ft in Ahmedabad (and the same band in Pune, Hyderabad, Chennai and Kolkata), rising to about ₹6,027 in Bengaluru, ₹6,207 in Delhi and ₹6,567 in Mumbai. Those figures are city benchmarks for a defined scope, not a GIFT City quote.
| Scope example | Area | Indicative all-in (Ahmedabad band) | What sits outside the number |
|---|---|---|---|
| IFSC trading / mid-office floor | 5,000 sq ft | About ₹2.9 crore at ₹5,847/sq ft | Loose furniture upgrades, AV beyond base, IFSC-specific IT cages |
| Regional hub with more cabins | 10,000 sq ft | About ₹5.8 crore at ₹5,847/sq ft | Trading desks, dealing-room acoustics, high-density power |
| Larger multi-team floor | 20,000 sq ft | About ₹11.7 crore at ₹5,847/sq ft | Phased occupation, temporary swing space, branding |
Rent is a separate line. Knight Frank figures reported by The Hindu BusinessLine for calendar year 2025 put average monthly rents at about ₹95–₹116 per sq ft in GIFT City’s Domestic Tariff Area and ₹126–₹137 per sq ft in the SEZ/IFSC — still well below Mumbai’s BKC, which the same report put at about ₹450–₹475 per sq ft. Confirm current asking rents with the developer; they move with each leasing cycle.
GST on works-contract interior services is typically charged at the prevailing works-contract rate (confirm the current rate on your tax invoice). For how to read every line before you sign, see our guide to reading an interior BOQ.
How long does a GIFT City fit-out take?
Quick Furnish hands over most office fit-outs in 6 to 8 weeks from design sign-off, and the Ahmedabad city page notes that continuous site access can bring some programmes closer to 40–45 days. In GIFT City you must add calendar time before that clock starts: self-scrutiny, drawing preparation, developer NOC, GIFTCL review and intimation. After handover you still need the third-party fire audit and GIFTCL intimation before occupation.
A practical sequence for an IFSC or DTA floor looks like this:
- Week −3 to −1: site survey against the developer’s as-built drawings and DCS parameters; test fit; confirm whether the layout needs only intimation or also UDA development permission.
- Week 0: design sign-off, itemised BOQ, online self-scrutiny and drawing pack submitted with IP-A forms and developer NOC.
- After intimation: 6 to 8 week turnkey build — civil and partitions, MEP tied into IBMS and DCS, furniture, snagging.
- Before move-in: third-party fire audit, report to PA&E, GIFTCL occupation intimation, then handover of as-builts and warranties.
Working hours, material-movement windows and hoist bookings follow the building’s landlord manual. Quick Furnish’s Ahmedabad team already plans GIFT City programmes around those rules.
IFSC floor vs domestic-area floor: what changes in the brief?
| SEZ / IFSC floor | Domestic Tariff Area (DTA) floor | |
|---|---|---|
| Typical occupier | IFSC-registered banks, funds, insurers, lessors | Domestic businesses and support teams |
| Rent band (2025 averages, Knight Frank via BusinessLine) | About ₹126–₹137 / sq ft / month | About ₹95–₹116 / sq ft / month |
| Fit-out approvals | Same GIFTCL interior guidelines | Same GIFTCL interior guidelines |
| Brief extras | Compliance rooms, secure IT, visitor controls, often higher acoustic demand | Standard corporate or GCC layout |
| Green / ESG | Often board-mandated; IGBC or LEED interiors common | Company policy dependent |
The GIFTCL drawing and fire rules do not change between SEZ and DTA. What changes is the brief: IFSC teams usually need more meeting and compliance rooms, tighter access control and cleaner segregation of client and operations areas. Capture that in the test fit before you negotiate carpet area.
Seven mistakes that delay GIFT City fit-outs
1. Starting site work before intimation
GIFTCL’s process is explicit: intimation first, then work. Early mobilisation is a compliance failure, not a shortcut.
2. Treating a layout change as “just interiors”
Moving toilets, ducts, entrances or room sizes pushes you into GIFT UDA development permission. Spot that in the first survey.
3. Ignoring the 2.75 m clear-height rule
A heavy service sandwich under a low soffit will fail the guideline. Measure before you design the ceiling.
4. Specifying HVAC that does not match DCS temperatures
Units must suit 6 °C / 15 °C / 9 °C delta-T. Off-the-shelf splits chosen for a normal Ahmedabad tower often do not.
5. Leaving the developer NOC to the last week
Form IP-A-03 comes from the developer or society. Start that conversation when drawings are still in draft.
6. Blocking detectors, sprinklers or escape routes during the build
Isolation of fire systems and blocked exits are called out in the guidelines. Build the temporary protection plan into the programme.
7. Skipping the post-completion fire audit
Occupation without the third-party fire-audit report to PA&E breaks the undertaking you signed on IP-A-02.
How Quick Furnish delivers in GIFT City and Ahmedabad
Quick Furnish is headquartered in Ahmedabad (Bopal) and states on its Ahmedabad location page that it has delivered fit-outs in GIFT City’s Grade-A towers and knows the authority’s drawing-approval process, permitted working hours and material-movement rules. Design, procurement and site supervision run from the same city team under one design-and-build contract and one itemised BOQ.
For a sense of programme at Ahmedabad scale, Bajaj Finserv’s 40,000 sq ft office at Shyamal was designed and built under one contract in 60 days. That project is not inside GIFT City; we cite it because it shows how a single programme carries drawings, MEP and furniture to a fixed handover — the same operating model we use when a GIFTCL intimation unlocks a GIFT City floor.
Related reading on this site: office interior cost per sq ft in India, fire NOC for office interiors, and the 90-day office relocation checklist.
Taking a floor in GIFT City? Get a free test fit and quote, or call +91 70437 04333.
Key takeaways
- GIFTCL must issue an intimation before any interior work starts; the online self-scrutiny form comes first.
- Structural, room-size, toilet, duct, light, ventilation or entrance changes need GIFT UDA development permission.
- Submit architect-stamped drawings (location, layout, false ceiling, sections, fire/emergency) plus IP-A-01, IP-A-02, developer NOC and the building Fire NOC.
- Respect DCS HVAC parameters (6/15 °C, 9 °C delta-T), the 2.75 m clear-height rule, and post-completion fire audit before occupation.
- Budget against Ahmedabad Grade-A benchmarks (about ₹5,847/sq ft all-in on the C&W 2026 collaborative-hybrid guide) and price GIFT documentation into the programme.
- Quick Furnish runs GIFT City and Ahmedabad fit-outs from its Ahmedabad head office under one turnkey contract.
Frequently asked questions about GIFT City office interiors
Do I need GIFTCL approval for every office fit-out in GIFT City?
Yes for interior works covered by GIFTCL’s Building Interior Guidelines. You submit an online self-scrutiny form, then drawings and documents, and you wait for GIFTCL’s intimation to commence before starting site work. Works that change structure, room sizes, toilets, ducts, light, ventilation, entrances or parking need GIFT UDA development permission instead of, or as well as, that intimation.
What drawings does GIFTCL require?
A location plan at 1:200, an interior layout, false-ceiling layout and sections at 1:100, and a firefighting and emergency layout. All must be stamped and signed by the applicant and a Council of Architecture–registered architect.
What is the minimum ceiling height in a GIFT City fit-out?
GIFTCL’s guidelines require a clear height of at least 2.75 metres from the finished floor to the soffit of the false ceiling. Measure the as-built soffit before you design services and ceilings.
Can we use ordinary split ACs in GIFT City?
Building-side HVAC must be compatible with GIFT’s district cooling system. GIFTCL’s annex specifies 6 °C supply, 15 °C return and a 9 °C delta-T for AHUs, fan-coil units, cassettes and high-wall units. Choose equipment to those temperatures and integrate new services with the building IBMS.
How much does an office fit-out cost in GIFT City?
There is no official GIFT rate card. Use Ahmedabad Grade-A benchmarks as a guide: Cushman & Wakefield’s 2026 collaborative-hybrid figure is about ₹5,847 per sq ft all-in for Ahmedabad. Your BOQ will vary with specification, and GIFT approvals add programme time rather than a fixed premium percentage.
How long does a GIFT City office fit-out take?
Quick Furnish hands over most offices in 6 to 8 weeks after design sign-off. In GIFT City, add time before that for self-scrutiny, drawings, developer NOC and GIFTCL intimation, and time after for the third-party fire audit before occupation.
Are LPG cylinders allowed during the fit-out?
No. GIFTCL’s guidelines state that LPG cylinders shall not be permitted inside the campus. Hot work needs a permit, fire watch and extinguishers, and solvents or paints on the floor must stay within the 40-litre limit.
Does Quick Furnish work in GIFT City?
Yes. Quick Furnish’s Ahmedabad page states that the firm has delivered fit-outs in GIFT City’s Grade-A towers and is familiar with the authority’s drawing-approval process, working hours and material-movement rules. Design and build run from the Ahmedabad head office under one contract.
Get your GIFT City floor priced before you sign the lease
Share your floor area, headcount and move-in date, and within 48 hours we will send you a test fit and a realistic budget per sq ft. If you already have a GIFT City offer letter, send the developer’s fit-out manual and we will map the GIFTCL drawing list onto your programme.
Prefer to talk? Call +91 70437 04333 or email info@quickfurnish.co.
Approval steps and design rules in this guide follow GIFTCL’s Building Interior Guidelines (Guidelines_Interior_Dec2023, checked November 2026). Cost and rent figures are from the named consultancy reports and are guides, not quotes. Confirm current GIFTCL forms, DCS parameters and asking rents with GIFTCL and your developer before you commit.