
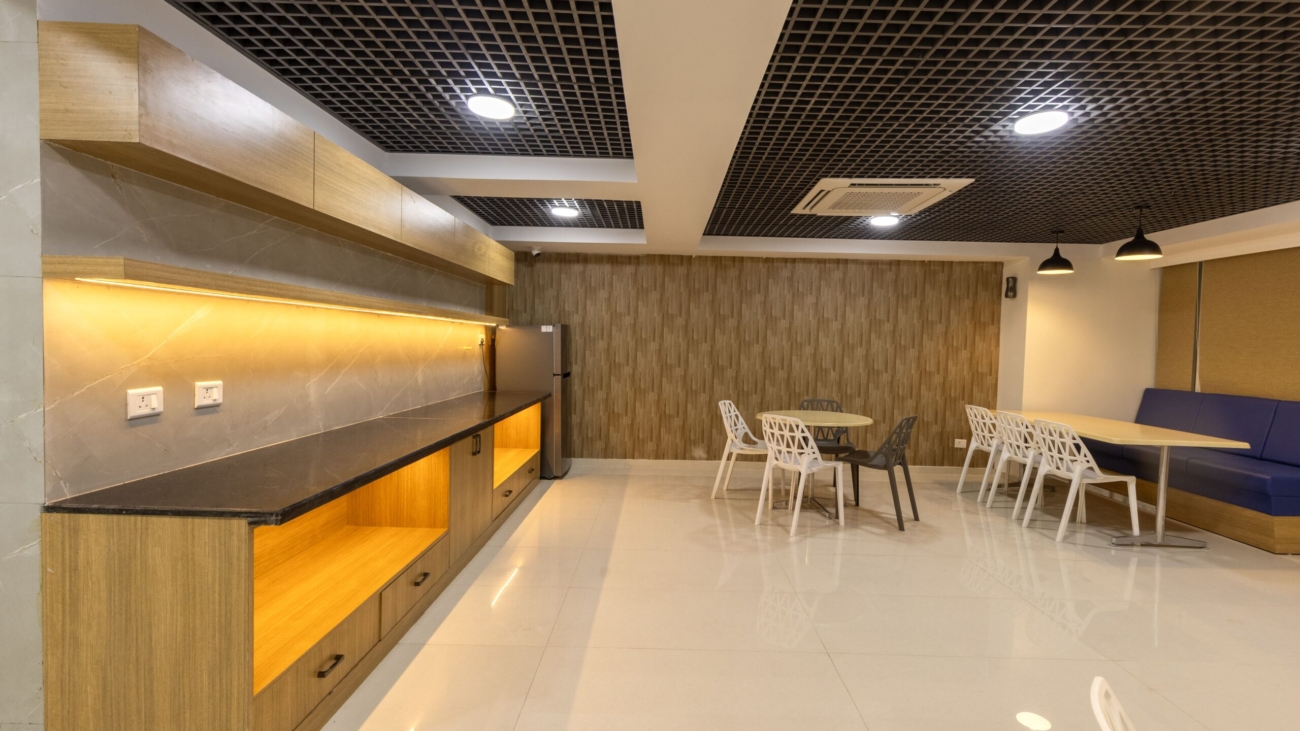
Renovation and Turnkey Solutions

Renovation & Turnkey Solutions for Commercial Spaces in India

Every business reaches a point where its office no longer matches its ambition. The layout feels dated, the workflow feels clunky, or the space simply isn’t built for the team that’s grown into it. That’s usually the moment a company starts looking into Renovation and Turnkey Solutions and for good reason. A well-planned renovation doesn’t just refresh the look of an office; it changes how people work in it.

At Quick Furnish, this is where most client conversations begin. A business isn’t always looking to build from scratch. Sometimes the smarter, faster, and more cost-effective route is to reimagine what already exists and that’s the core idea behind Renovation & Turnkey Solutions.

Why Businesses Choose Renovation Over Rebuilding

Starting fresh in a new space sounds appealing, but it comes with hidden costs  longer timelines, higher lease commitments, and the disruption of relocating an entire team. Renovation avoids most of that. It works with the existing structure, keeping the transition smoother and the budget more predictable.

A good renovation project looks at everything: how employees move through the space, where natural light is being wasted, which areas sit unused, and how meeting rooms, workstations, and common areas can be rearranged to actually support the way people work today. It’s less about decoration and more about function first, aesthetics second.

What “Turnkey” Really Means

The word gets used loosely in the industry, so it’s worth clarifying. A true turnkey project means the client isn’t managing ten different vendors electricians, carpenters, furniture suppliers, HVAC teams and trying to keep them all on the same timeline. One team handles design, execution, procurement, and final handover. The client walks in on day one to a space that’s ready to use, not a space that’s “almost done.”

This matters more than people expect. Coordination gaps between vendors are usually where projects lose weeks, not the actual construction work. A single point of accountability removes that risk entirely.

What a Renovation & Turnkey Project Typically Involves

  • Space audit and planning — understanding current usage before deciding what changes
  • 3D visualization — so the client sees the outcome before any work begins
  • Civil and electrical work — structural changes, wiring, lighting redesign
  • Furniture and fit-outs — workstations, cabins, breakout areas, reception design
  • Project management — one team tracking timelines, budgets, and quality at every stage
  • Handover and support — a space that’s fully functional from the first day of occupancy

Each step connects to the next, which is exactly why fragmented execution causes problems. When Renovation and Turnkey Solutions are delivered as one connected process, timelines shrink and surprises disappear.

Speed Matters More Than People Realize

Downtime is expensive. Every week an office sits half-finished is a week of reduced productivity, disrupted teams, and delayed operations. That’s why project speed isn’t a nice-to-have it’s often the deciding factor in choosing a design-build partner. A standard commercial renovation, done right, should take somewhere between six to eight weeks, not months.

Sustainability Is No Longer Optional

Modern renovation projects increasingly factor in energy-efficient lighting, better ventilation planning, and materials that hold up over time instead of needing replacement every few years. It’s a shift from “build it fast” to “build it to last” and it’s becoming standard practice across corporate interior projects in India.

Final Thoughts

A commercial space renovation is rarely just about appearance. It’s about making an existing space work harder for the business that occupies it without the cost, delay, and disruption of starting over. Whether it’s a single office floor or a multi-city rollout, Renovation & Turnkey Solutions give businesses a way to modernize without losing time they don’t have.

Frequently Asked Questions

Q1. What’s the difference between renovation and a turnkey project? 

Renovation refers to updating or restructuring an existing space. Turnkey means the entire process design, execution, and furnishing is handled by one team, so the client gets a ready-to-use space without managing separate vendors.

Q2. How long does a typical office renovation take? 

Most commercial renovation projects are completed within six to eight weeks, depending on the size of the space and the extent of structural changes involved.

Q3. Is renovating an office cheaper than moving to a new one? 

Usually, yes. Renovation avoids relocation costs, new lease negotiations, and the productivity loss that comes with shifting an entire team to a different location.

Q4. Can a renovation be done without disrupting daily operations?

 In many cases, yes. Phased execution working section by section allows teams to continue functioning while the rest of the office is upgraded.

Q5. Do turnkey solutions include furniture and interior design?

 Yes. A genuine turnkey solution covers civil work, electrical planning, furniture, fit-outs, and final styling, so nothing is left for the client to arrange separately.

Q6. How do I know if my office needs a renovation? 

If the layout no longer supports your team size, meeting spaces are always overbooked, or the space feels outdated compared to your brand, it’s usually time to consider one.
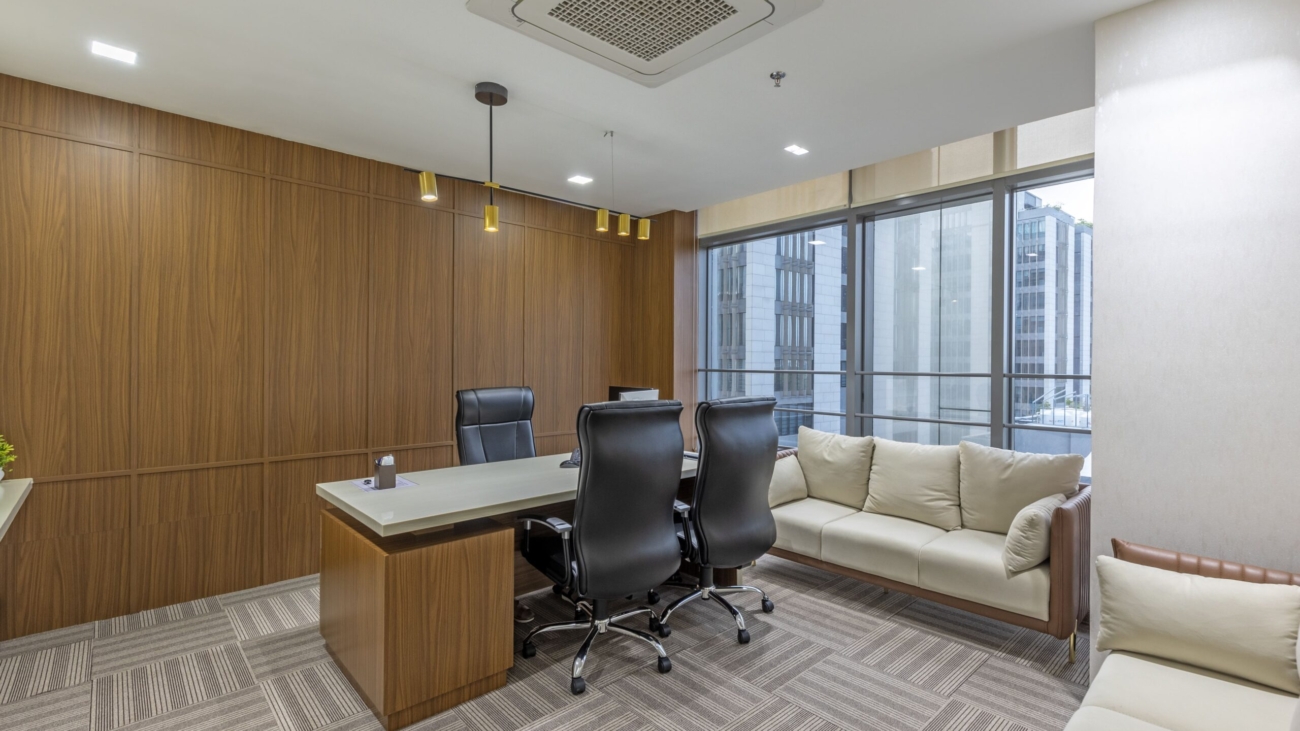
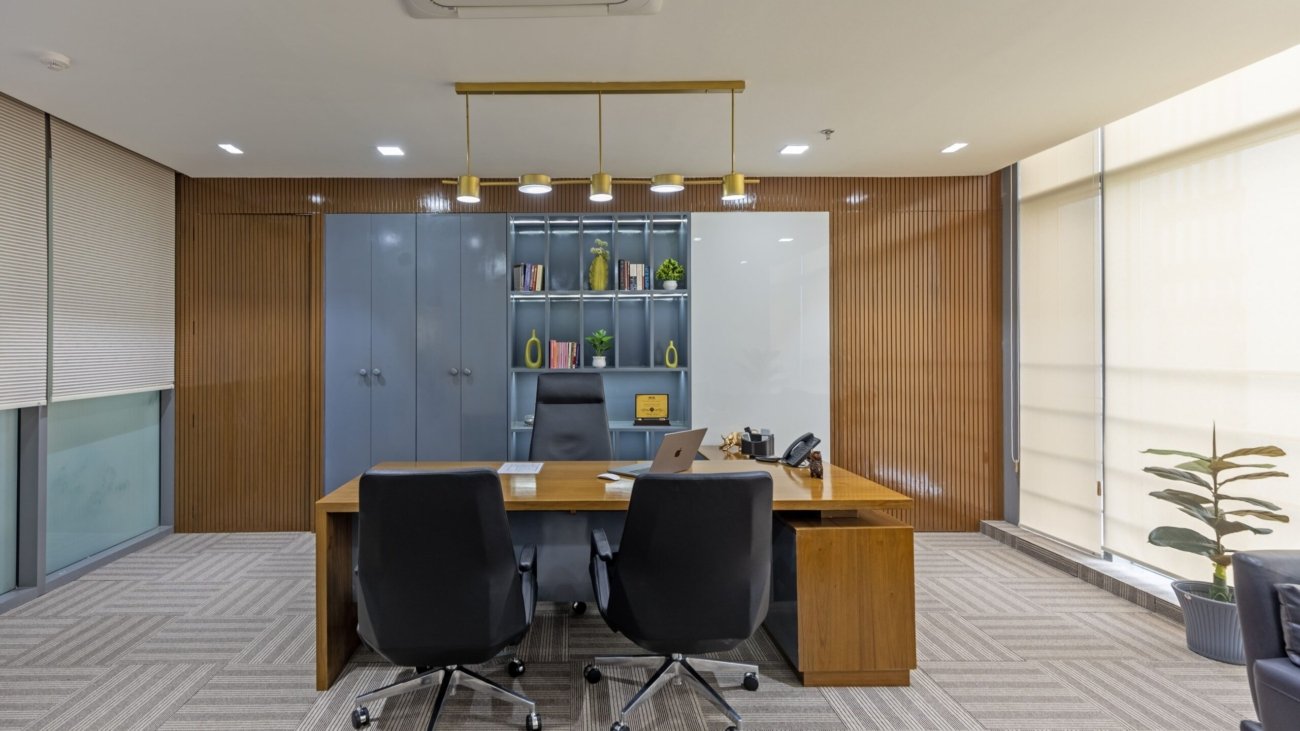
Office space design

Interior Architectural Design Tips for Smart Office Spaces

Walk into any thriving company’s office today, and you’ll notice something before you even meet a single employee the space itself tells a story. That’s the quiet power of good interior architectural design. It’s not just about paint colours or fancy chairs; it’s about how a room makes people feel the moment they step into it, and whether it helps them do their best work.

Over the last few years, more Indian businesses have started treating their offices as more than just a place to sit and work. They’ve realised that thoughtful office space design directly affects productivity, hiring, and even how clients perceive the brand. If you’re planning a new office, renovating an old one, or simply trying to understand what goes into a well-designed workspace, this guide breaks it down in plain, practical terms.

Why Interior Architectural Design Matters More Than Ever

Interior architectural design blends structural planning with aesthetics. It’s the discipline that decides where a wall goes, how natural light travels through a floor, and how movement flows from the reception to the boardroom. Done well, it solves problems before they happen — cramped corridors, poor acoustics, or wasted square footage rather than patching them up later.

For businesses expanding into new cities or consolidating multiple offices, this planning stage saves real money. A well-thought-out layout reduces future renovation costs, uses every square foot efficiently, and creates a space that can grow with the company instead of needing a redesign every two years.

What Good Office Space Design Actually Looks Like

Office space design today has moved far beyond rows of identical cubicles. Modern workplaces are built around how teams actually behave — some days people need quiet focus zones, other days they need open areas for quick huddles. A good design accounts for both.

A few things that separate an average office from a genuinely well-designed one:

  • Zoning that matches real work patterns — separate areas for deep work, collaboration, and informal conversations.
  • Natural light and ventilation, which studies consistently link to better focus and lower fatigue.
  • Flexible furniture layouts that can be rearranged as teams grow or restructure.
  • Materials chosen for durability, not just looks, since commercial spaces see heavy daily use.
  • Brand identity woven into the space, so the office feels like an extension of the company, not a generic rental unit.

This is exactly where firms specializing in commercial and corporate interiors add value — they bring project management discipline, 3D visualization before execution, and a network of vendors that keep timelines tight without cutting corners on quality.

Practical Steps Before You Start a Project

Before signing off on any design, it helps to walk through a few basics: What’s the actual headcount over the next two to three years? How much of the space needs to be collaborative versus private? What’s the realistic budget range, and does the timeline allow for a phased rollout if needed? Answering these early prevents costly mid-project changes and keeps everyone architects, contractors, and the client aligned from day one.

Frequently Asked Questions

Q1. What’s the difference between interior design and interior architectural design? 

Interior design usually focuses on the look and feel furniture, colours, decor. Interior architectural design goes a layer deeper, involving structural changes, space planning, and how the layout functions day to day.

Q2. How long does a typical office space design project take? 

For most mid-sized commercial projects, six to eight weeks is a realistic timeline once the design is finalized, though it depends on the scope and any structural work involved.

Q3. Is a turnkey design-and-build approach better than hiring separate vendors? 

For most businesses, yes. A single team handling design, procurement, and execution means fewer coordination gaps, clearer accountability, and usually a faster overall timeline.

Q4. Can office design really affect employee productivity? 

Yes, and it’s well documented. Factors like lighting, noise control, and layout directly influence how focused and comfortable people feel through the workday.

Q5. What’s a reasonable budget range for a commercial office fit-out in India? 

It varies widely by city, finish quality, and scale, but most established firms will map a budget range with you early on, based on square footage and material choices.

Q6. How do I know if my current office needs a redesign or just a refresh? 

If the layout no longer supports your team size, or if you’re seeing complaints about noise, crowding, or poor flow, it’s usually a sign that a proper redesign not just new furniture is overdue.

Whether you’re setting up your first office or reworking a space that’s outgrown its purpose, getting the fundamentals of interior architectural design and office space design right from the start makes everything that follows hiring, client visits, day-to-day operations noticeably smoother.

1R1A0515-HDR copy

Commercial Interior Design & Hospitality Design: A 2026 Guide

Walk into any office, hotel lobby, or restaurant that actually makes you want to stay a while, and you’re witnessing good design at work. It’s not an accident. Behind every space that feels effortless, there’s a team that understood layout, light, materials, and human behavior long before the first wall went up. This is where commercial interior design and hospitality design come in two closely related disciplines that shape how people experience a business the moment they walk through the door.

If you’re planning an office fit-out, a retail store, or a hotel renovation, understanding how these two fields work and where they overlap will help you make smarter decisions and avoid costly mistakes.

What Is Commercial Interior Design?

Commercial interior design focuses on spaces built for business operations: offices, corporate headquarters, retail outlets, showrooms, and co-working hubs. The goal isn’t just to make a space look good it’s to make it function well for the people using it every day.

A strong commercial interior design plan considers workflow efficiency, employee wellbeing, brand identity, and long-term flexibility. Open-plan layouts, biophilic elements, acoustic zoning, and smart space planning have become standard expectations rather than luxuries. Companies today want offices that support collaboration without sacrificing focus, and that reflect their culture the moment a client or new hire walks in.

Budget and timeline discipline matter just as much as aesthetics here. Businesses can’t afford long downtimes, so design-build firms that manage both design and construction under one roof rather than juggling separate vendors tend to deliver faster, cleaner results.

What Is Hospitality Design?

Hospitality design, on the other hand, is built around guest experience. Hotels, resorts, restaurants, cafés, and lounges all fall under this category. Unlike office design, where productivity is the north star, hospitality design is driven by emotion — comfort, ambiance, storytelling, and the sense of arrival a guest feels within the first thirty seconds.

Lighting design, material texture, acoustics, and even scent play a bigger role here than in most commercial projects. A hotel lobby needs to feel welcoming yet aspirational. A restaurant needs seating that encourages people to linger and spend, without feeling cramped. Every design choice in hospitality is ultimately tied to guest retention and word-of-mouth reputation.

Where the Two Disciplines Overlap

Interestingly, commercial interior design and hospitality design increasingly borrow from each other. Modern offices now include lounge-style breakout zones, café corners, and warm lighting schemes once reserved for hotels a trend often called “resimercial” or “hospitality-inspired workplace design.” Meanwhile, hospitality brands are adopting the operational efficiency and project management rigor typical of commercial builds to control costs and timelines.

This crossover means clients benefit most from working with a design-build firm experienced in both worlds — one that understands functional planning and emotional design equally well.

Choosing the Right Design Partner

Whether you’re building a corporate office or a boutique hotel, look for a firm that offers turnkey execution design, procurement, and construction under a single accountable team. This reduces miscommunication, keeps budgets predictable, and shortens delivery timelines significantly. Firms like Quick Furnish specialize in exactly this kind of end-to-end delivery, managing everything from 3D visualization to on-ground execution across multiple cities in India.

Frequently Asked Questions

Q1. What’s the main difference between commercial interior design and hospitality design? Commercial design prioritizes functionality and productivity for business spaces, while hospitality design centers on guest comfort and emotional experience.

Q2. How long does a typical commercial interior design project take? 

Most office fit-outs take around 6 to 8 weeks, depending on the size and scope of the project.

Q3. Is hospitality design only about looks? 

No. It also involves acoustics, traffic flow, safety codes, and operational efficiency behind the scenes.

Q4. Can one firm handle both commercial and hospitality projects?

 Yes, many experienced design-build firms manage both, since core skills like space planning and material selection overlap.

Q5. Why is turnkey design-build better than hiring separate vendors? 

A single accountable team reduces delays, keeps communication simple, and usually lowers overall project costs.

Q6. What should I check before hiring an interior design company? 

Look at their portfolio, past client reviews, project timelines, and whether they offer in-house design and execution teams.

Final Thoughts

Good design, whether commercial or hospitality-focused, always starts with understanding the people who’ll use the space. Get that right, and everything else layout, materials, lighting falls into place naturally.