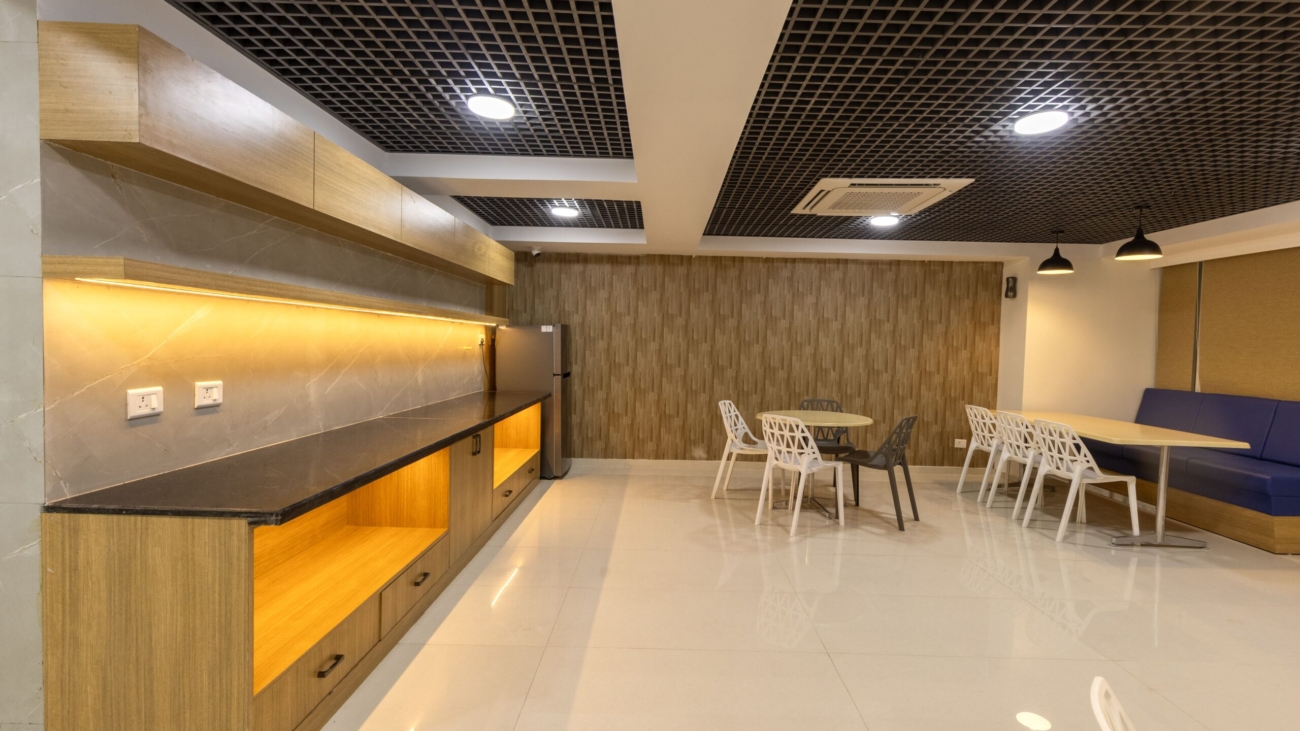
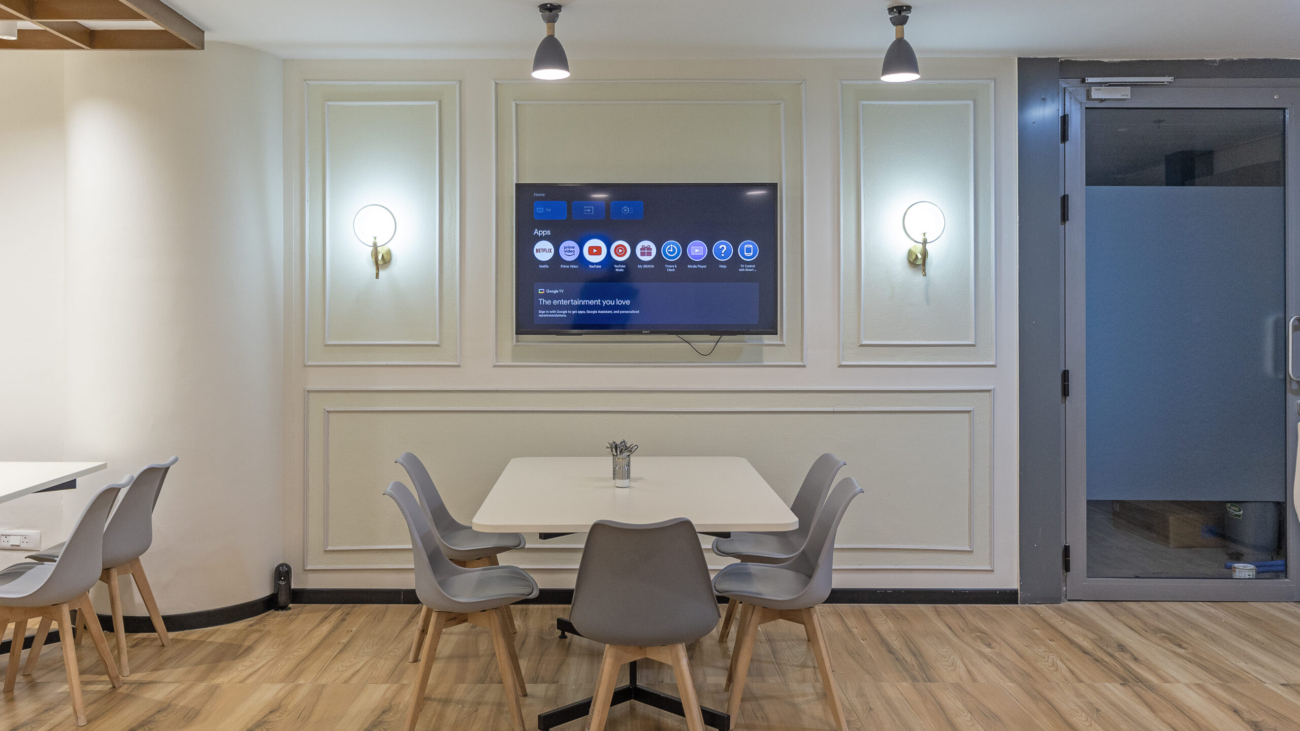
Every business reaches a point where its office no longer matches its ambition. The layout feels dated, the workflow feels clunky, or the space simply isn’t built for the team that’s grown into it. That’s usually the moment a company starts looking into Renovation and Turnkey Solutions and for good reason. A well-planned renovation doesn’t just refresh the look of an office; it changes how people work in it.
At Quick Furnish, this is where most client conversations begin. A business isn’t always looking to build from scratch. Sometimes the smarter, faster, and more cost-effective route is to reimagine what already exists and that’s the core idea behind Renovation & Turnkey Solutions.
Why Businesses Choose Renovation Over Rebuilding
Starting fresh in a new space sounds appealing, but it comes with hidden costs longer timelines, higher lease commitments, and the disruption of relocating an entire team. Renovation avoids most of that. It works with the existing structure, keeping the transition smoother and the budget more predictable.
A good renovation project looks at everything: how employees move through the space, where natural light is being wasted, which areas sit unused, and how meeting rooms, workstations, and common areas can be rearranged to actually support the way people work today. It’s less about decoration and more about function first, aesthetics second.
What “Turnkey” Really Means
The word gets used loosely in the industry, so it’s worth clarifying. A true turnkey project means the client isn’t managing ten different vendors electricians, carpenters, furniture suppliers, HVAC teams and trying to keep them all on the same timeline. One team handles design, execution, procurement, and final handover. The client walks in on day one to a space that’s ready to use, not a space that’s “almost done.”
This matters more than people expect. Coordination gaps between vendors are usually where projects lose weeks, not the actual construction work. A single point of accountability removes that risk entirely.
What a Renovation & Turnkey Project Typically Involves
Space audit and planning — understanding current usage before deciding what changes
3D visualization — so the client sees the outcome before any work begins
Civil and electrical work — structural changes, wiring, lighting redesign
Furniture and fit-outs — workstations, cabins, breakout areas, reception design
Project management — one team tracking timelines, budgets, and quality at every stage
Handover and support — a space that’s fully functional from the first day of occupancy
Each step connects to the next, which is exactly why fragmented execution causes problems. When Renovation and Turnkey Solutions are delivered as one connected process, timelines shrink and surprises disappear.
Speed Matters More Than People Realize
Downtime is expensive. Every week an office sits half-finished is a week of reduced productivity, disrupted teams, and delayed operations. That’s why project speed isn’t a nice-to-have it’s often the deciding factor in choosing a design-build partner. A standard commercial renovation, done right, should take somewhere between six to eight weeks, not months.
Sustainability Is No Longer Optional
Modern renovation projects increasingly factor in energy-efficient lighting, better ventilation planning, and materials that hold up over time instead of needing replacement every few years. It’s a shift from “build it fast” to “build it to last” and it’s becoming standard practice across corporate interior projects in India.
Final Thoughts
A commercial space renovation is rarely just about appearance. It’s about making an existing space work harder for the business that occupies it without the cost, delay, and disruption of starting over. Whether it’s a single office floor or a multi-city rollout, Renovation & Turnkey Solutions give businesses a way to modernize without losing time they don’t have.
Frequently Asked Questions
Q1. What’s the difference between renovation and a turnkey project?
Renovation refers to updating or restructuring an existing space. Turnkey means the entire process design, execution, and furnishing is handled by one team, so the client gets a ready-to-use space without managing separate vendors.
Q2. How long does a typical office renovation take?
Most commercial renovation projects are completed within six to eight weeks, depending on the size of the space and the extent of structural changes involved.
Q3. Is renovating an office cheaper than moving to a new one?
Usually, yes. Renovation avoids relocation costs, new lease negotiations, and the productivity loss that comes with shifting an entire team to a different location.
Q4. Can a renovation be done without disrupting daily operations?
In many cases, yes. Phased execution working section by section allows teams to continue functioning while the rest of the office is upgraded.
Q5. Do turnkey solutions include furniture and interior design?
Yes. A genuine turnkey solution covers civil work, electrical planning, furniture, fit-outs, and final styling, so nothing is left for the client to arrange separately.
Q6. How do I know if my office needs a renovation?
If the layout no longer supports your team size, meeting spaces are always overbooked, or the space feels outdated compared to your brand, it’s usually time to consider one.
In a rapidly growing economic powerhouse like Ahmedabad, time is the ultimate currency. From the bustling commercial corridors along the SG Highway to the upscale residential developments in Bopal and Prahladnagar, the city’s real estate landscape is evolving at a breakneck pace. Whether you are an entrepreneur setting up a new corporate headquarters or a homeowner looking to breathe new life into a premium villa, managing a construction or interior design project can quickly become an overwhelming second full-time job.
Sourcing reliable local labor, managing vendor timelines, ensuring material quality, and controlling escalating budgets often lead to unexpected delays and immense stress. This is where modern project management models come to the rescue. For discerning property owners in Gujarat, partnering with an expert design and execution team to handle your space from concept to completion is no longer a luxury, it is a strategic necessity.
If you want to bypass the traditional hassles of dealing with fragmented contractors, choosing a unified approach through comprehensiveRenovation and Turnkey Solutions is the single most efficient way to transform any space. Let’s break down how this process works, why the local market demands a specialized approach, and how a streamlined design-and-build blueprint can redefine your property.
Understanding the Modern Turnkey Approach
Before diving into the logistical advantages, it helps to understand what makes this operational model so distinct from traditional contracting.
In a standard project, a property owner acts as the middleman. You hire an architect or interior designer to draw up plans, then you must independently interview, hire, and supervise separate contractors for civil work, plumbing, electrical wiring, modular kitchen installation, ceiling work, and painting. If the carpenter misinterprets the designer’s drawings, you are caught in the crossfire of blame, resulting in costly re-work and massive delays.
A true Turnkey Project completely flips this script.
When you opt for this integrated structure, you hand over the keys to a single professional entity that bears 100% of the responsibility. They handle the conceptualization, local authority approvals, raw material sourcing, structural changes, interior fit-outs, and final deep cleaning. You receive regular milestone updates, and when the project is finished, you simply “turn the key” and walk into a fully functional, pristine environment that perfectly matches your approved 3D designs.
Why Ahmedabad Businesses and Homeowners Choose Integrated Solutions
The unique climate, cultural architectural preferences, and rapid urbanization of Ahmedabad create a specific set of challenges that off-the-shelf design concepts simply cannot solve. Optimizing a space in Gujarat requires deep localized knowledge, from understanding how western afternoon sunlight affects a building’s thermal footprint on Ashram Road to sourcing premium materials that can withstand local weather variations.
1. Corporate Efficiency for the Modern Enterprise
For businesses expanding into western Ahmedabad’s corporate hubs, minimizing downtime during a commercial fit-out is crucial. Every week your office remains a construction zone is a week of lost revenue, disrupted employee productivity, and delayed operations.
Implementing a standardizedTurnkey Project model ensures that the design phase overlaps smoothly with early-stage site preparation. Materials are pre-ordered and staged systematically, allowing corporate offices, retail spaces, or co-working environments to be delivered in a fraction of the time compared to traditional, fragmented construction methods.
Residential areas like Science City Road, Ambawadi, and Bodakdev are seeing a massive surge in luxury renovations. However, high-net-worth individuals and busy professionals rarely have the spare hours to spend their weekends visiting local timber markets or supervising bricklayers. By relying on comprehensive Renovation and Turnkey Solutions, homeowners can confidently delegate the stress of material selection, electrical layout planning, and custom furniture fabrication to a centralized project manager while maintaining full creative control via digital design previews.
The Step-by-Step Blueprint of a Premium Turnkey Project
What actually happens behind the scenes when you hire a professional design-and-build firm in Ahmedabad? A truly human-centric, professional project is executed across four distinct, highly organized phases:
Phase 1: Contextual Consultation and Space Planning
Every great space starts with an analytical conversation. Designers must analyze your specific lifestyle requirements or operational business goals. During this initial stage, detailed site measurements are taken, structural load capacities are verified, and initial spatial layouts are drafted.
Phase 2: Budgeting and 3D Visualizations
One of the greatest points of failure in traditional construction is budget creep—the project ends up costing 30% to 40% more than initially estimated. A professional turnkey approach eliminates this surprise. Detailed 3D visualizations are paired with an explicit, itemized Bill of Quantities (BOQ). Because the design team and the execution team work under the same roof, the costs provided are accurate, binding, and transparent.
Phase 3: Seamless Local Procurement and On-Site Execution
Once the designs and budgets are locked in, the heavy lifting begins. This includes:
Civil and Structural Modifications: Safely knocking down non-load-bearing walls to create open-plan modern layouts.
Custom Millwork and Furniture: Fabrication of modular wardrobes, custom entertainment units, and ergonomic kitchen spaces using high-grade, moisture-resistant materials suited for the local climate.
Phase 4: Quality Audit and Handover
Before the final walkthrough, the project manager conducts a rigorous quality audit. This involves checking alignment, testing electrical circuits, ensuring smooth drawer and cabinet joinery, and conducting a thorough post-construction deep clean. Only when every detail matches the promised specification is the space handed over to the client.
Key Comparison: Traditional Contracting vs. Professional Turnkey Solutions
To visualize why modern property developers and homeowners are shifting away from fragmented management, look at how the two models stack up across critical project metrics:
Fixed, transparent pricing based on pre-approved BOQ
Timeline Reliability
Frequently delayed due to vendor coordination conflicts
Strict milestone schedules backed by centralized management
Quality Guarantee
Difficult to enforce; contractors blame one another
Single-source accountability with unified material standards
Design Accuracy
High chance of execution differing from original drawings
High-fidelity translation from 3D renders to physical reality
FAQ
To help you navigate the process of designing your property, we have compiled the exact questions and search queries real estate owners in Gujarat commonly search on Google.
Q: What is the average turnkey interior design cost in Ahmedabad?
A: Turnkey costs in Ahmedabad depend greatly on your property size (e.g., 3 BHK, 4 BHK, or commercial corporate office) and the grade of materials chosen. Instead of looking exclusively at basic per-square-foot estimates, premium interior transformations are budgeted using a transparent Bill of Quantities (BOQ). This gives you an exact line-item breakdown of your expenses for custom woodwork, civil modifications, and MEP setups before construction begins, preventing any unexpected overhead mid-project.
Q: How long does a typical Turnkey Project take from design to handover?
A: While standard, unmanaged projects can drag on indefinitely due to labor delays, a professionally structured corporate or residential Turnkey Project operates on tight, interconnected timelines. A comprehensive office space or home renovation typically requires 3 to 6 months depending on the structural complexities involved (such as moving walls or installing specialized electrical conduits).
Q: Can I choose my own materials or finish brands in a turnkey model?
A: Absolutely. Choosing end-to-end execution does not mean sacrificing choice. During the initial 3D visualization phase, you work closely with designers to select everything from your preferred laminates, veneer finishes, and lighting layouts down to specific hardware brands. The contract specifies these exact selections, meaning you get the exact brands you want without having to personally source them from local markets.
Q: What is the main difference between hiring a regular designer and choosing complete Renovation and Turnkey Solutions?
A: A traditional interior designer provides you with design files and drawings, leaving the massive burden of hiring, managing, and troubleshooting individual local contractors squarely on your shoulders. Conversely, investing in professional Renovation and Turnkey Solutions means you work with one central team that provides single-point accountability. If an execution error occurs on-site, it is handled internally by your project manager without you ever getting stuck in the middle.
Conclusion: Transform Your Space with Quick Furnish
Your physical space is a direct reflection of your personal brand or corporate identity. It shapes how your family lives, how your employees collaborate, and how your clients perceive your business value. Investing in your property should be an exciting journey of transformation, not an exhausting exercise in crisis management.
By choosing the right experts, you protect your time, eliminate financial unpredictability, and guarantee an exceptional finish. If you are ready to upgrade your residential or commercial property in Ahmedabad with world-class, stress-free execution, explore the tailored Renovation and Turnkey Solutions offered by Quick Furnish. From conceptual design to the final structural handover, our dedicated team ensures your next Turnkey Project is delivered on time, within budget, and to the highest standards of modern craftsmanship.
Get in touch with our local design experts today to schedule an initial site consultation and take the first step toward bringing your vision to life.