
Quick answer: Clinic interior design in India usually costs ₹1,400 to ₹3,500 per sq ft for the fit-out, before medical equipment and GST, with dental and aesthetic clinics at the top of the range. The layout is set by your state’s clinical establishment rules, AERB for any X-ray room, biomedical waste rules and the fire department, so plan compliance before finishes.
A clinic looks like a small office on a floor plan: a reception, a waiting area and a few rooms. On site it is much closer to a cafe kitchen. Every consultation room needs a basin and drain, the floors and walls must survive daily disinfection, the electrical load jumps with every autoclave and dental chair, and an inspector will check the finished space against a registration standard before you can see patients.
This guide is for doctors, clinic chains, diagnostic operators and healthcare companies fitting out a clinic, polyclinic or day-care centre in an Indian commercial building. It covers what the interior includes, what it costs per sq ft, the approvals that shape the layout, how long the work takes, and the mistakes that most often fail an inspection or force rework.
What does clinic interior design include in India?
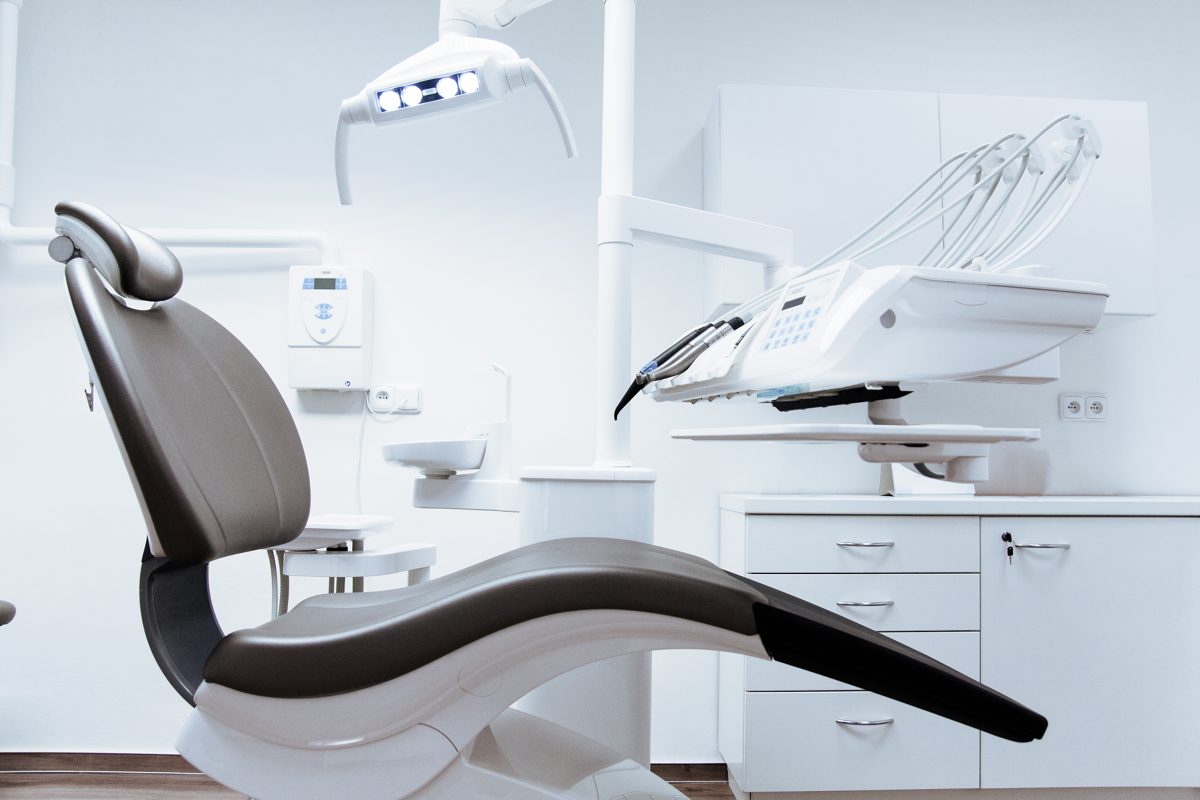
Clinic interior design is the design and build of a healthcare space so that patients find it calm and easy to use, clinicians can work hygienically, and the premises meet the registration, radiation, waste and fire rules that apply to it. On a turnkey contract it normally covers:
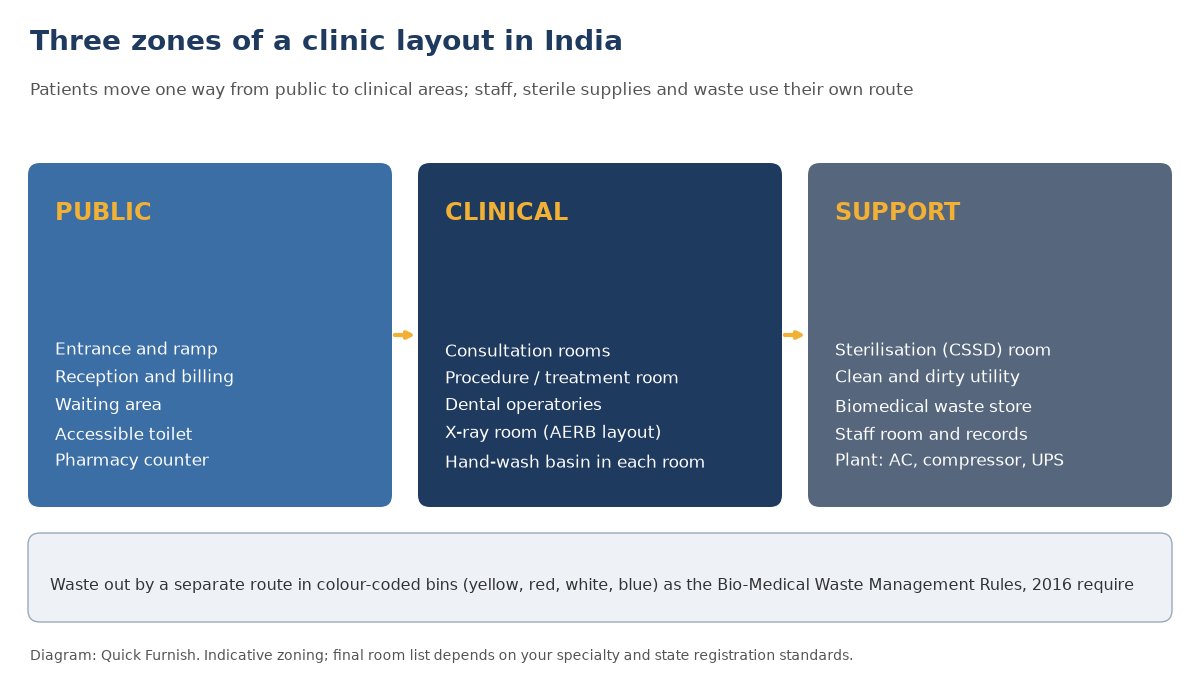
- Public areas: entrance and ramp, reception and billing counter, waiting area, accessible toilet, pharmacy counter if you dispense, signage in the languages your patients read.
- Clinical rooms: consultation rooms, procedure or minor treatment rooms, dental operatories, physiotherapy bays, an X-ray or OPG room where you have imaging.
- Support areas: sterilisation room, clean and dirty utility, biomedical waste store, records, staff room and changing, plant space for AC units, the dental compressor and suction, and the UPS.
- MEP (mechanical, electrical and plumbing): water supply and drainage to every basin and chair, dedicated circuits and backup for clinical equipment, air conditioning and fresh air, nurse call and data points.
- Finishes and furniture: seamless vinyl or epoxy floors in clinical rooms, washable walls and closed ceilings, solid-surface counters, clinical joinery, waiting-area seating.
- Compliance work: drawings for registration, AERB-compliant shielding for X-ray rooms, fire detection and extinguishers to the building’s fire NOC, and handover documents.
The national minimum standard for a clinic under the Clinical Establishments Act sets the floor: about 35 sq ft of carpet area for reception and waiting, 70 sq ft per consultation room including storage, and 40 sq ft for a store and pharmacy where medicines are dispensed. These are minimums. A comfortable consultation room with a couch, a basin and space for a companion usually needs 100 to 120 sq ft.
How much does clinic interior design cost per sq ft in India?
There is no consultancy benchmark for clinics like the ones Cushman & Wakefield and JLL publish for offices, so the figures below come from 2026 cost guides published by Indian design firms and cost tools. Read them as planning ranges for the interior fit-out only. Medical equipment, dental chairs, X-ray units, deposits and GST are extra.
| Clinic type | Fit-out cost per sq ft (2026) | 1,000 sq ft clinic, fit-out only | What pushes it up |
|---|---|---|---|
| GP or consultation clinic | ₹1,400 – ₹2,000 | ₹14 – 20 lakh | Basins in each room, washable finishes, ducted AC |
| Specialist clinic or polyclinic | ₹2,000 – ₹2,800 | ₹20 – 28 lakh | More rooms, procedure room, better lighting, branding |
| Dental clinic | ₹2,200 – ₹3,500 | ₹22 – 35 lakh | Chair services in the floor, compressor and steri rooms, X-ray shielding |
| Premium, aesthetic or IVF clinic | ₹3,000 – ₹3,500+ | ₹30 – 35 lakh+ | Designer finishes, acoustic work, feature lighting, cleaner air |
Three things move the final number more than the finish level:
- Bare shell or warm shell. A unit that already has flooring, a ceiling and toilets can save a large share of the civil and MEP cost. A bare shell needs everything, including the drainage risers.
- Equipment and services. InteriorCalculator’s clinic estimator shows how fast an 800 sq ft multi-speciality fit-out grows once you add rooms, AC, fire safety, signage, fees, contingency and 18% GST: its all-in range is roughly ₹3,800 to ₹9,400 per sq ft, two to three times the base fit-out rate.
- GST you cannot recover. Healthcare services by a clinical establishment are exempt from GST (Notification 12/2017-Central Tax (Rate), entry 74). An exempt clinic cannot claim input tax credit, so the 18% GST on fit-out works is a real cost. Budget it from day one and confirm the position with your CA.
For how an itemised quote should be laid out and checked, see our guide to reading an interior BOQ. Our office interior cost per sq ft guide covers the city benchmarks for the office part of a healthcare company’s premises.
Which approvals and standards shape a clinic layout?
Clinics are regulated by several authorities at once, and each one leaves a mark on the drawings. Check the current rules for your state before the design is frozen.
Clinical establishment registration
The central Clinical Establishments (Registration and Regulation) Act, 2010 applies in 19 states and union territories, including Haryana, Uttar Pradesh, Rajasthan, Bihar and Telangana, so it covers a clinic in Gurgaon or Noida. Other states have their own laws. Gujarat’s Clinical Establishments Act, 2021 has been in force since 13 September 2022 and covers every clinic, including single-doctor practices. The state health minister told the Assembly that about 41,000 provisional and 2,000 permanent registrations had been made by 20 March 2026 (reported by The Times of India). Karnataka, Maharashtra, Delhi and others register clinics or nursing homes under their own state Acts. The design impact is the same everywhere: the room list, minimum areas and facilities in the standard must be visible on the plan you submit.
AERB layout for X-ray, OPG and CT rooms
No diagnostic X-ray unit may be operated without a licence from the Atomic Energy Regulatory Board, applied for through its eLORA portal. The room needs an AERB-compliant layout and structural shielding for walls, doors, floor and ceiling. AERB’s layout guidelines ask for preferably one entrance door with a closing mechanism and overlapping joints, windows more than 2 m above the outside floor level, and a room that is not a through-route to another room. CT and interventional rooms need a separate shielded control room. Fix the X-ray room’s position early, because shielding is part of the civil work, not a finish.
Biomedical waste
The Bio-Medical Waste Management Rules, 2016 require waste to be segregated where it is generated into yellow, red, white (sharps) and blue (glass) containers, and stored in a secure area before it is collected by the authorised common treatment facility. In practice that means space for colour-coded bins in every clinical room, a lockable waste store and a route out that does not cross the waiting area.
Fire safety and the building
Under NBC 2016, outpatient clinics fall into Group E-2 (business), while hospitals with beds are Group C-1 (institutional), which brings much stricter fire requirements. Most clinics in office towers stay in the building’s existing fire NOC, but new partitions must not block sprinklers, detectors or exits. Our guide to the fire NOC for office interiors explains how that works. If you plan beds or day-care recovery, talk to the fire department at design stage.
NABH, if you want accreditation
NABH’s Small Healthcare Organisation programme covers hospitals and day-care or specialty centres with up to 50 beds. Its facility standards ask for signage in a language patients understand, round-the-clock water and power with tested backup, planned equipment maintenance, a documented safe-exit plan and mock drills at least twice a year. Polyclinics, diagnostic centres and standalone dental and eye centres are not eligible for the SHCO programme, but designing to the same facility principles makes later accreditation easier.
How should a clinic be laid out?
Good clinics are planned in three zones, with patients moving one way from public to clinical areas and staff, sterile supplies and waste using their own route.
- Reception sees the door and the waiting area. One person should be able to greet, bill and keep an eye on patients without leaving the counter.
- Privacy in consultation rooms. Use full-height partitions with acoustic insulation above the ceiling, solid doors and a couch screened from the door. Glass partitions look modern but leak conversations.
- A basin in every clinical room. Plan elbow or sensor taps and drainage before the floor is laid. Moving a drain later means breaking the floor.
- Sterilisation between operatories. In dental and procedure clinics, a central steri room with a dirty-to-clean flow shortens every walk and every service run.
- Accessibility. Step-free entry, a door and corridor wide enough for a wheelchair and an accessible toilet are expected under the Rights of Persons with Disabilities Act, 2016 and the government’s harmonised accessibility guidelines.
- Finishes that survive disinfection. Welded vinyl sheet with coved skirting, scrubbable paint, closed gypsum ceilings and solid-surface tops. Avoid grooved tiles, carpet and open grid ceilings in clinical rooms.
How long does a clinic fit-out take?
A small or mid-size clinic is usually built in 6 to 10 weeks once drawings and landlord approvals are in place, in line with Quick Furnish’s 6 to 8 week programme for most interiors. The steps are:
- Week 1–2, design: room list against your state standard, test fit, equipment schedule from your suppliers (chair, X-ray, autoclave), 3D views and an itemised BOQ.
- Week 2–3, approvals and procurement: landlord fit-out approval, AERB layout and shielding design if you have imaging, orders for long-lead items such as vinyl, clinical doors and AC.
- Week 3–8, execution: civil and shielding work, plumbing and electrical first fix, ceilings, flooring, joinery, equipment services, AC and fire alarm integration.
- Week 8–10, handover: snagging, deep clean, equipment installation by suppliers, AERB radiation survey where required, as-built drawings and documents for your registration file.
Fitting out a clinic in an office building or a standalone building: which is right?
| Factor | Clinic in an office or mall unit | Standalone or ground-floor building |
|---|---|---|
| Fire classification | Usually stays under the building’s fire NOC (outpatient use) | Own fire NOC if beds or larger day-care areas are added |
| Patient access | Lift and common lobby; check stretcher size and weekend access | Direct entry, ramp and parking easier to provide |
| Drainage and services | Limited to the landlord’s risers; plan basins around them | Freedom to route drains and add a rooftop plant area |
| X-ray and imaging | Possible, but shielding and floor loads need landlord sign-off | Easier to place heavy equipment and shielded rooms |
| Working hours | Landlord rules may restrict noisy work to nights | Fewer restrictions, faster civil work |
| Best for | GP, specialist, dental and corporate health clinics | Day-care centres, diagnostics, multi-speciality clinics |
8 clinic fit-out mistakes Indian practices should avoid
1. Designing before checking the registration standard
If the plan misses a room or area your state standard asks for, registration stalls after the money is spent. Start with the standard’s checklist.
2. Choosing the dental chair or X-ray unit late
Chair service boxes, compressor lines and shielding depend on the exact model. Freeze equipment before the floor and walls are built.
3. Treating the X-ray room as a normal room
AERB-compliant shielding, a closing door and a safe window position are civil work. Retrofitting them means breaking finished walls.
4. Too few basins and drains
Every consultation and procedure room needs hand-wash facilities. In an office unit, drains must reach the landlord’s riser, so plan room positions around it.
5. Ignoring power backup
Autoclaves, dental chairs, refrigerators and IT need dedicated circuits and backup. Size the UPS and DG share with the equipment list.
6. Office finishes in clinical rooms
Carpet tiles, grid ceilings and laminate edges near water fail quickly under disinfection. Specify clinical flooring and washable surfaces.
7. No route for biomedical waste
Waste should not travel through the waiting area. Allow a lockable store and a back-of-house route.
8. Forgetting the GST cost
Because healthcare services are GST-exempt, input credit on fit-out is usually not available. An 18% GST line on ₹25 lakh of works adds ₹4.5 lakh.
How Quick Furnish delivers healthcare interiors
Quick Furnish designs and builds clinics, diagnostic centres and healthcare offices alongside corporate offices, co-working floors, cafes, hotels and retail, under one contract with one programme and one point of accountability. You approve the drawings and an itemised BOQ before procurement starts, and any change is priced and approved by you first. Read more about our design and build services, or see how our Ahmedabad team handles projects across Gujarat, including GIFT City and SG Highway.
Case study: Africare Global’s first India head office, Ahmedabad
Our Africare Global project was a corporate head office, not a clinic, but it shows the front-of-house work a patient-facing space depends on. Africare Global, an African company entering India, wanted its first Indian head office to feel international from the moment visitors walked in. We delivered the 19,000 sq ft office in Ahmedabad on a design and build contract within a 6 to 8 week programme, with a reception and lounge designed for visiting clients, premium furniture and Italian marble flooring. For a clinic, the same approach to the arrival experience applies, with marble swapped for seamless clinical flooring and the programme built around equipment and inspection dates.
Get a free test fit & quote. Share your carpet area, specialty, number of consultation rooms or chairs, and opening date. Within 48 hours we will send you a test fit and a realistic budget per sq ft. Contact us or call +91 70437 04333.
Key takeaways
- Clinic fit-outs in India typically cost ₹1,400–3,500 per sq ft before equipment and GST, with dental and premium clinics at the top of the range.
- Once rooms, AC, fire safety, fees and GST are added, all-in costs can reach two to three times the base rate.
- Healthcare services are GST-exempt, so the 18% GST on fit-out works is usually a cost you cannot recover.
- Your state’s clinical establishment standard sets the room list and minimum areas; check it before design.
- Any X-ray room needs an AERB licence, a compliant layout and structural shielding planned into the civil work.
- Plan three zones, public, clinical and support, with a separate route for biomedical waste.
Frequently asked questions about clinic interior design in India
How much does clinic interior design cost in India?
Published 2026 guides put clinic fit-outs at about ₹1,400–2,000 per sq ft for a GP clinic, ₹2,000–2,800 for a specialist clinic, ₹2,200–3,500 for dental and ₹3,000 or more for premium clinics, before medical equipment and GST. A 1,000 sq ft specialist clinic therefore costs roughly ₹20–28 lakh for the fit-out.
What is the minimum size for a clinic in India?
The Clinical Establishments Act standard for clinics asks for about 35 sq ft of carpet area for reception and waiting, 70 sq ft per consultation room including storage, and 40 sq ft for a store and pharmacy if you dispense. State standards can differ, and a comfortable consultation room needs more.
Does a clinic need registration before it opens?
In most states, yes. The central Clinical Establishments Act applies in 19 states and union territories, and states such as Gujarat, Karnataka, Maharashtra and Delhi have their own laws. Gujarat’s Act covers every clinic, including single-doctor practices. Check your state’s rules and deadlines.
Do I need AERB approval for an X-ray or OPG machine?
Yes. Diagnostic X-ray equipment needs an operating licence from AERB through the eLORA portal, and the room must follow an AERB-compliant layout with structural shielding. CT and interventional rooms also need a separate shielded control room. Plan the room before civil work starts.
Is GST charged on clinic interior work?
Yes. Interior works contracts are normally charged at 18% GST. Because healthcare services by a clinical establishment are exempt, clinics usually cannot claim input tax credit, so the GST is a real cost. Confirm your position with your CA.
Does a clinic need a separate fire NOC?
An outpatient clinic is classed as business occupancy (Group E-2) under NBC 2016 and usually stays under the building’s fire NOC, provided the fit-out keeps sprinklers, detectors and exits working. Hospitals with beds are institutional (Group C-1) and face stricter rules.
How long does a clinic fit-out take?
Usually 6 to 10 weeks after drawings and landlord approvals for a small or mid-size clinic. Equipment lead times, X-ray shielding and approvals are the usual causes of delay, so fix them in the first two weeks.
Does Quick Furnish design clinics outside Ahmedabad?
Yes. Quick Furnish has its head office in Ahmedabad and hubs in Mumbai and Gurgaon, and works in 35+ cities across 12+ states. Share your location, carpet area, specialty and opening date for a free test fit and quote.
Plan your clinic before you sign the lease
Share your carpet area, specialty, number of consultation rooms or chairs, imaging plans and opening date, and within 48 hours we will send you a test fit and a realistic budget per sq ft. If you are choosing between two units, send both plans and we will tell you which one takes the drainage, power and X-ray room more easily.
Prefer to talk? Call +91 70437 04333 or email info@quickfurnish.co.
Cost ranges and regulatory details in this guide were checked in November 2026 against the named sources. They are guides, not quotes or legal advice. Confirm current requirements with your landlord, your state health department, AERB and your CA.