
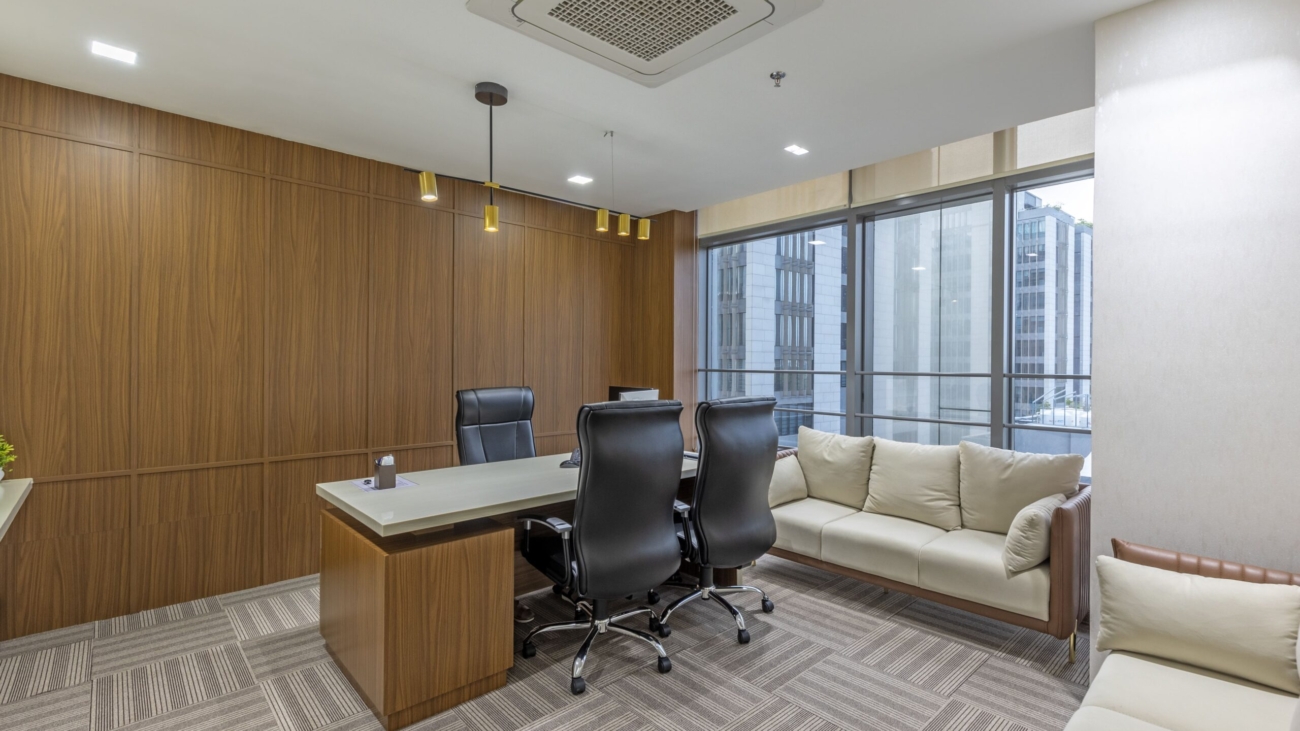
Walk into any thriving company’s office today, and you’ll notice something before you even meet a single employee the space itself tells a story. That’s the quiet power of good interior architectural design. It’s not just about paint colours or fancy chairs; it’s about how a room makes people feel the moment they step into it, and whether it helps them do their best work.
Over the last few years, more Indian businesses have started treating their offices as more than just a place to sit and work. They’ve realised that thoughtful office space design directly affects productivity, hiring, and even how clients perceive the brand. If you’re planning a new office, renovating an old one, or simply trying to understand what goes into a well-designed workspace, this guide breaks it down in plain, practical terms.
Why Interior Architectural Design Matters More Than Ever
Interior architectural design blends structural planning with aesthetics. It’s the discipline that decides where a wall goes, how natural light travels through a floor, and how movement flows from the reception to the boardroom. Done well, it solves problems before they happen — cramped corridors, poor acoustics, or wasted square footage rather than patching them up later.
For businesses expanding into new cities or consolidating multiple offices, this planning stage saves real money. A well-thought-out layout reduces future renovation costs, uses every square foot efficiently, and creates a space that can grow with the company instead of needing a redesign every two years.
What Good Office Space Design Actually Looks Like
Office space design today has moved far beyond rows of identical cubicles. Modern workplaces are built around how teams actually behave — some days people need quiet focus zones, other days they need open areas for quick huddles. A good design accounts for both.
A few things that separate an average office from a genuinely well-designed one:
- Zoning that matches real work patterns — separate areas for deep work, collaboration, and informal conversations.
- Natural light and ventilation, which studies consistently link to better focus and lower fatigue.
- Flexible furniture layouts that can be rearranged as teams grow or restructure.
- Materials chosen for durability, not just looks, since commercial spaces see heavy daily use.
- Brand identity woven into the space, so the office feels like an extension of the company, not a generic rental unit.
This is exactly where firms specializing in commercial and corporate interiors add value — they bring project management discipline, 3D visualization before execution, and a network of vendors that keep timelines tight without cutting corners on quality.
Practical Steps Before You Start a Project
Before signing off on any design, it helps to walk through a few basics: What’s the actual headcount over the next two to three years? How much of the space needs to be collaborative versus private? What’s the realistic budget range, and does the timeline allow for a phased rollout if needed? Answering these early prevents costly mid-project changes and keeps everyone architects, contractors, and the client aligned from day one.
Frequently Asked Questions
Q1. What’s the difference between interior design and interior architectural design?
Interior design usually focuses on the look and feel furniture, colours, decor. Interior architectural design goes a layer deeper, involving structural changes, space planning, and how the layout functions day to day.
Q2. How long does a typical office space design project take?
For most mid-sized commercial projects, six to eight weeks is a realistic timeline once the design is finalized, though it depends on the scope and any structural work involved.
Q3. Is a turnkey design-and-build approach better than hiring separate vendors?
For most businesses, yes. A single team handling design, procurement, and execution means fewer coordination gaps, clearer accountability, and usually a faster overall timeline.
Q4. Can office design really affect employee productivity?
Yes, and it’s well documented. Factors like lighting, noise control, and layout directly influence how focused and comfortable people feel through the workday.
Q5. What’s a reasonable budget range for a commercial office fit-out in India?
It varies widely by city, finish quality, and scale, but most established firms will map a budget range with you early on, based on square footage and material choices.
Q6. How do I know if my current office needs a redesign or just a refresh?
If the layout no longer supports your team size, or if you’re seeing complaints about noise, crowding, or poor flow, it’s usually a sign that a proper redesign not just new furniture is overdue.
Whether you’re setting up your first office or reworking a space that’s outgrown its purpose, getting the fundamentals of interior architectural design and office space design right from the start makes everything that follows hiring, client visits, day-to-day operations noticeably smoother.