
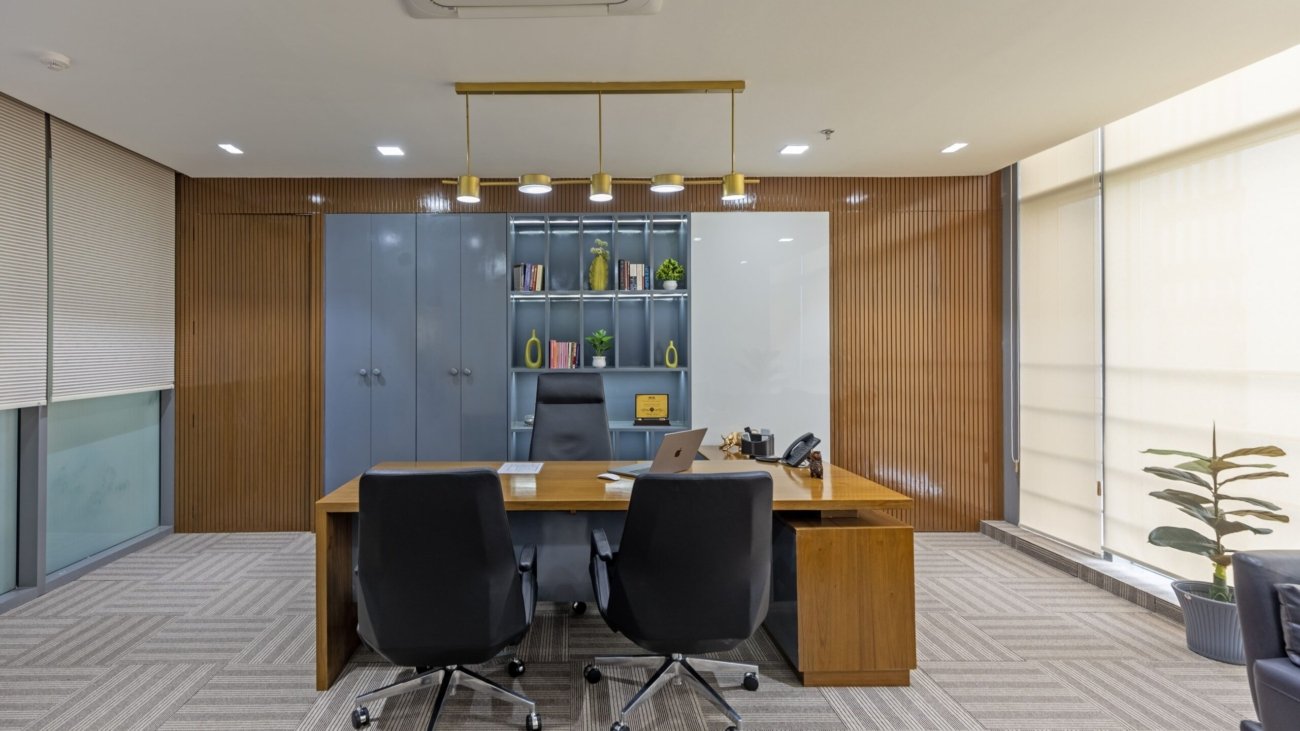
Walk into any office, hotel lobby, or restaurant that actually makes you want to stay a while, and you’re witnessing good design at work. It’s not an accident. Behind every space that feels effortless, there’s a team that understood layout, light, materials, and human behavior long before the first wall went up. This is where commercial interior design and hospitality design come in two closely related disciplines that shape how people experience a business the moment they walk through the door.
If you’re planning an office fit-out, a retail store, or a hotel renovation, understanding how these two fields work and where they overlap will help you make smarter decisions and avoid costly mistakes.
What Is Commercial Interior Design?
Commercial interior design focuses on spaces built for business operations: offices, corporate headquarters, retail outlets, showrooms, and co-working hubs. The goal isn’t just to make a space look good it’s to make it function well for the people using it every day.
A strong commercial interior design plan considers workflow efficiency, employee wellbeing, brand identity, and long-term flexibility. Open-plan layouts, biophilic elements, acoustic zoning, and smart space planning have become standard expectations rather than luxuries. Companies today want offices that support collaboration without sacrificing focus, and that reflect their culture the moment a client or new hire walks in.
Budget and timeline discipline matter just as much as aesthetics here. Businesses can’t afford long downtimes, so design-build firms that manage both design and construction under one roof rather than juggling separate vendors tend to deliver faster, cleaner results.
What Is Hospitality Design?
Hospitality design, on the other hand, is built around guest experience. Hotels, resorts, restaurants, cafés, and lounges all fall under this category. Unlike office design, where productivity is the north star, hospitality design is driven by emotion — comfort, ambiance, storytelling, and the sense of arrival a guest feels within the first thirty seconds.
Lighting design, material texture, acoustics, and even scent play a bigger role here than in most commercial projects. A hotel lobby needs to feel welcoming yet aspirational. A restaurant needs seating that encourages people to linger and spend, without feeling cramped. Every design choice in hospitality is ultimately tied to guest retention and word-of-mouth reputation.
Where the Two Disciplines Overlap
Interestingly, commercial interior design and hospitality design increasingly borrow from each other. Modern offices now include lounge-style breakout zones, café corners, and warm lighting schemes once reserved for hotels a trend often called “resimercial” or “hospitality-inspired workplace design.” Meanwhile, hospitality brands are adopting the operational efficiency and project management rigor typical of commercial builds to control costs and timelines.
This crossover means clients benefit most from working with a design-build firm experienced in both worlds — one that understands functional planning and emotional design equally well.
Choosing the Right Design Partner
Whether you’re building a corporate office or a boutique hotel, look for a firm that offers turnkey execution design, procurement, and construction under a single accountable team. This reduces miscommunication, keeps budgets predictable, and shortens delivery timelines significantly. Firms like Quick Furnish specialize in exactly this kind of end-to-end delivery, managing everything from 3D visualization to on-ground execution across multiple cities in India.
Frequently Asked Questions
Q1. What’s the main difference between commercial interior design and hospitality design? Commercial design prioritizes functionality and productivity for business spaces, while hospitality design centers on guest comfort and emotional experience.
Q2. How long does a typical commercial interior design project take?
Most office fit-outs take around 6 to 8 weeks, depending on the size and scope of the project.
Q3. Is hospitality design only about looks?
No. It also involves acoustics, traffic flow, safety codes, and operational efficiency behind the scenes.
Q4. Can one firm handle both commercial and hospitality projects?
Yes, many experienced design-build firms manage both, since core skills like space planning and material selection overlap.
Q5. Why is turnkey design-build better than hiring separate vendors?
A single accountable team reduces delays, keeps communication simple, and usually lowers overall project costs.
Q6. What should I check before hiring an interior design company?
Look at their portfolio, past client reviews, project timelines, and whether they offer in-house design and execution teams.
Final Thoughts
Good design, whether commercial or hospitality-focused, always starts with understanding the people who’ll use the space. Get that right, and everything else layout, materials, lighting falls into place naturally.