
Quick answer: Traditional Indian offices plan around 80 to 100 sq ft per employee, and global capability centres now plan 125 to 130 sq ft (Mint, July 2026). That figure covers desks, cabins, meeting rooms, pantry and circulation. In a hybrid office, size for peak seats rather than headcount, then convert carpet area into the chargeable area you will rent.
Space per employee is the number that sets your rent, your fit-out budget and how the office feels on a busy Tuesday. Get it too low and people queue for meeting rooms and take calls in the corridor. Get it too high and you pay rent and fit-out on desks nobody uses. This guide gives the Indian benchmarks, the arithmetic from headcount to lease area, what each sq ft costs in rent and fit-out by city, and the planning mistakes we see most often.
How much office space per employee do Indian companies plan?
There is no Indian code that fixes office space per employee. The benchmarks are market practice, and they vary by city, sector and how often people come in. The useful published reference points are these:
- Traditional offices: 80 to 100 sq ft per employee. Mint reported in July 2026 that this is the usual range, and that GCCs are now designing for 125 to 130 sq ft per employee, with labs in sectors such as semiconductors needing more.
- Bengaluru: 70 to 100 sq ft for regional offices and 70 to 120 sq ft for regional headquarters, according to Colliers’ Global Occupier Guide, counting employees and contractors.
- Mumbai: 40 to 50 sq ft for regional offices and 50 to 70 sq ft for regional headquarters, measured on carpet area, in the same Colliers guide. Mumbai, the costliest market in Knight Frank’s rent table, plans the densest floors.
- Seat sharing in Asia Pacific: 1.34 employees per seat on average, against a target of 1.56, according to JLL’s 2026 Occupancy Planning Benchmark. JLL is clear that no single ratio suits every organisation.
Read these as ranges, not targets. A broking office with a trading floor, a law firm full of cabins and a software team on benching desks will land in very different places. The right number for you comes from a list of who needs what kind of space and a test fit on the actual floor plate.
What does “space per employee” actually include?
The number is total area divided by people, so it includes everything on the floor, not just the desk. In a typical Indian office it covers:
- Workstations: the desk, chair zone and the aisle behind it. Common desk modules in Indian offices run from about 1,200 × 600 mm for compact benching to 1,500 × 750 mm or larger for managers’ desks.
- Cabins: MD, directors, HR and finance heads, and any role that handles confidential calls.
- Meeting space: a boardroom, 4 to 8-seat meeting rooms, phone booths and video-call rooms.
- Support space: reception and waiting, pantry or cafeteria, server or hub room, storage, print area, a mothers’ room or first-aid room where needed.
- Circulation: the main walkways linking all of the above to the lift lobby and fire exits.
Two things sit outside the number and confuse many comparisons. Common washrooms, lift lobbies and staircases in the building core belong to the landlord, though you pay for a share of them. Your own washrooms, if the floor has them, usually sit inside your carpet area.
Carpet area or chargeable area: which number should you plan on?
Plan on carpet area, and pay attention to chargeable area. Office rent in India is usually quoted per sq ft of chargeable area, also called super built-up or leasable area. That is your carpet area plus a share of the building’s common areas. In Bengaluru, Colliers notes that rent is charged on super built-up area and that the market has no standard way of measuring it.
The ratio between the two is the building’s efficiency. Colliers puts the efficiency of Grade A buildings in Mumbai and Bengaluru at 65% to 75%. So a 10,000 sq ft chargeable floor at 70% efficiency gives you about 7,000 sq ft to plan desks on. At the two ends of that range, the same quoted rent differs by about 15% per usable sq ft, which is why the first thing to ask a broker for is the carpet area in writing, with the drawing it was measured from.
How do you calculate the office space you need?
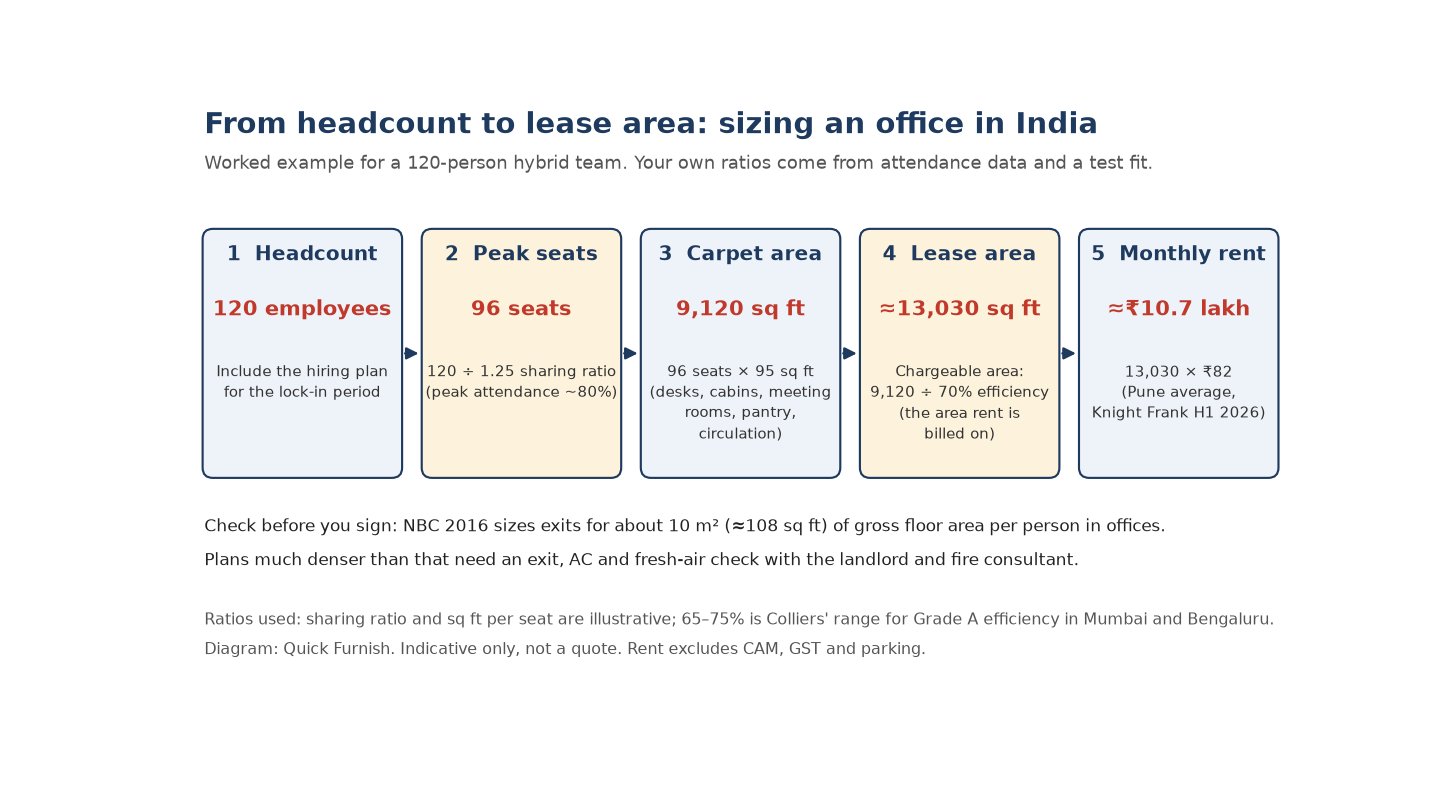
Work from people to area in five steps. The diagram below runs the arithmetic for a 120-person team.
1. Start with headcount over the lock-in period
Take today’s headcount and add the hiring plan for the lock-in period of the lease. Count contractors and interns who need a desk. Don’t size for the five-year plan; leases rarely last that long without a renegotiation.
2. Convert headcount into peak seats
In a hybrid office the question is how many people are in on the busiest day, not how many are on payroll. Use badge or Wi-Fi data for at least a month. If 80% of a 120-person team turns up on peak days, you need about 96 seats, a ratio of 1.25 employees per seat. Teams with fixed office days, such as “everyone in on Tuesday and Wednesday”, need a lower ratio than teams with staggered days.
3. List the rooms, then add circulation
Write a space programme: open desks, cabins, meeting rooms by size, pantry, reception and support rooms. Total them and add circulation. Divide by seats to get your carpet area per seat. In our worked example below, 96 seats at 95 sq ft each need about 9,120 sq ft of carpet area.
4. Convert carpet area into chargeable area
Divide carpet area by the building’s efficiency. At 70%, 9,120 sq ft of carpet means about 13,030 sq ft of chargeable area. This is the figure your term sheet will show.
5. Price it and test it
Multiply chargeable area by rent and carpet area by your fit-out rate, then test the plan on the real floor plate. Columns, a deep floor plate or an awkward core can cost you desks against the spreadsheet.
What does each employee cost in rent and fit-out, city by city?
Space per seat turns directly into money. The table converts two common planning densities into monthly rent and one-time fit-out cost per seat, using Knight Frank’s average transacted rents for H1 2026 and Cushman & Wakefield’s 2026 fit-out cost guide for a collaborative hybrid office. Rent assumes 70% efficiency.
| City | Avg rent (₹/sq ft/month, chargeable) | Rent per seat per month at 80 / 100 sq ft carpet | Fit-out (₹/sq ft) | Fit-out per seat at 80 / 100 sq ft carpet |
|---|---|---|---|---|
| Mumbai | 130 | ₹14,900 / ₹18,600 | 6,567 | ₹5.25 lakh / ₹6.57 lakh |
| Delhi NCR | 106 | ₹12,100 / ₹15,100 | 6,207 (Delhi) | ₹4.97 lakh / ₹6.21 lakh |
| Bengaluru | 102 | ₹11,700 / ₹14,600 | 6,027 | ₹4.82 lakh / ₹6.03 lakh |
| Pune | 82 | ₹9,400 / ₹11,700 | 5,847 | ₹4.68 lakh / ₹5.85 lakh |
| Hyderabad | 80 | ₹9,100 / ₹11,400 | 5,847 | ₹4.68 lakh / ₹5.85 lakh |
| Chennai | 75 | ₹8,600 / ₹10,700 | 5,847 | ₹4.68 lakh / ₹5.85 lakh |
| Ahmedabad | 45 | ₹5,100 / ₹6,400 | 5,847 | ₹4.68 lakh / ₹5.85 lakh |
Two things stand out. First, in Mumbai, NCR and Bengaluru, 20 sq ft less per seat saves ₹2,900 to ₹3,700 a month in rent per seat, every month of the lease. Second, fit-out per seat is similar across cities, so in Ahmedabad the one-time build costs more than six years of rent per seat at these averages. There, the case for squeezing desks is much weaker than in Mumbai. Rents also vary widely within a city, so rerun the sums with the quote for each shortlisted building. For a full split of fit-out cost by trade, see our office interior cost per sq ft guide.
Dedicated desks, hybrid sharing or activity-based: which suits your team?
The planning model matters more than any single benchmark. Here is how the three common approaches compare for a 100-person team.
| Dedicated desks (1:1) | Hybrid sharing (about 1.2 to 1.4 per seat) | Activity-based (1.5+ per seat) | |
|---|---|---|---|
| Desks for 100 staff | 100 | about 70 to 85 | about 65 or fewer |
| Best for | Operations, finance, BFSI back offices, teams in every day | Most Indian corporate and tech teams with 3 office days | Sales, consulting and field teams that are often out |
| What you need more of | Workstations and storage | Meeting rooms, phone booths, lockers | Collaboration zones, focus rooms, booking system |
| Space per employee | Highest | Middle | Lowest, but more per seat |
| Main risk | Paying for empty desks | Peak days run out of seats if attendance is not managed | Staff push-back; needs clear rules and good IT |
| Planning check | Growth headroom | Peak attendance data | Booking data and a pilot floor |
For most teams with set office days, the middle column is the starting point: keep cabins and fixed desks for roles that need them and share the rest. The saving on desks usually goes into meeting rooms and phone booths, because hybrid days are meeting-heavy days.
What does NBC 2016 say about how many people can sit on a floor?
The National Building Code of India 2016 doesn’t set a space-per-employee standard, but its fire and life safety part does limit density in practice. For business occupancies it assumes an occupant load of 10 m² (about 108 sq ft) of gross floor area per person when sizing exits and staircases. A layout far denser than the building was designed for can exceed the exit capacity, even when every desk fits.
Air-conditioning and fresh air follow the same logic. The landlord’s AC plant and fresh-air supply were sized for an assumed population. If you plan 60 sq ft per seat on a floor designed for 100, expect hot spots, stale meeting rooms and a fire consultant asking questions. Our guide to the fire NOC for office fit-outs explains how added partitions and denser floors are checked.
8 office space planning mistakes Indian companies make
- Planning on headcount, not peak attendance. A 1:1 plan for a team that is in three days a week pays rent on a third of its desks for nothing.
- Comparing buildings on quoted rent. Always convert to rent per sq ft of carpet area. A cheaper quote in a 62% efficient building can cost more than a dearer one at 75%.
- Ignoring the floor plate. Column grids, deep floors and a core in the wrong place waste desks. Ask for a test fit on two or three shortlisted floors before signing the term sheet.
- Under-providing meeting rooms and phone booths. Hybrid teams come in to meet. If every call happens at a desk, the open office gets loud and people go back home.
- Giving cabins by designation. Every cabin costs as much floor as several workstations. Give cabins for confidentiality and calls, not seniority, and make some of them bookable.
- Densifying beyond the building’s design. Check exit capacity, AC tonnage and fresh air against your seat count before you approve the layout.
- Forgetting growth and churn. Leave a few spare desks or a flexible zone that can turn into desks, so hiring in year two doesn’t mean a second fit-out.
- Leaving storage and IT rooms until last. Server or hub rooms, UPS, file storage and lockers eat area quickly and need power, cooling and fire detection planned with them.
How Quick Furnish plans space on real projects
For Miracle Fintech, a stock-broking firm in Ahmedabad, Quick Furnish designed and built a 10,000 sq ft office under a design-and-build contract. The client asked for two things: a minimal, elegant colour palette and a layout that felt open and spacious from the reception onwards. The team used ivory tones and wood textures, and relied on careful space planning and visual alignment to make the office look wider and more welcoming. The project was handed over within our usual 6 to 8 week programme. See the Miracle Fintech project.
That is the core of space planning: the same area can feel cramped or generous depending on where desks, cabins and sight lines go. Every Quick Furnish project starts with a test fit and 3D design, then a fixed BOQ before procurement, under one design-and-build contract. If you are planning a floor in the city, our Ahmedabad team covers SG Highway, Prahlad Nagar, Sindhu Bhavan Road and GIFT City.
Get a free test fit & quote: share your floor area, headcount and move-in date, and within 48 hours we will send you a test fit and a realistic budget per sq ft. Request your test fit or call +91 70437 04333.
Key takeaways
- Traditional Indian offices plan around 80 to 100 sq ft per employee; GCCs now plan 125 to 130 sq ft. Mumbai runs denser than other cities.
- Size a hybrid office for peak seats, not headcount. Asia Pacific companies average 1.34 employees per seat, according to JLL.
- Plan on carpet area and convert to chargeable area. Grade A efficiency in Mumbai and Bengaluru is 65% to 75%.
- At H1 2026 rents, every 20 sq ft saved per seat is worth ₹2,900 to ₹3,700 a month in Mumbai, NCR and Bengaluru, but far less in Ahmedabad.
- NBC 2016 sizes exits for about 108 sq ft of gross area per person in offices; check denser plans with the landlord and fire consultant.
- Test the plan on the real floor plate before you sign the term sheet.
Frequently asked questions about office space per employee in India
How much office space is needed per employee in India?
Traditional Indian offices plan around 80 to 100 sq ft per employee, including desks, cabins, meeting rooms, pantry and circulation, and GCCs now plan 125 to 130 sq ft (Mint, July 2026). Colliers’ occupier guide shows Mumbai at 40 to 70 sq ft of carpet area per employee, much denser than Bengaluru at 70 to 120 sq ft.
How much space do I need for a 50-person office?
At 80 to 100 sq ft of carpet area per seat, 50 dedicated seats need about 4,000 to 5,000 sq ft of carpet area. At 70% building efficiency that is roughly 5,700 to 7,150 sq ft of chargeable area. If only 40 people are in on peak days, plan for 40 seats and use the saving on meeting rooms.
What is the difference between carpet area and chargeable area for offices?
Carpet area is the usable floor inside your premises. Chargeable area, also called super built-up or leasable area, adds a share of lobbies, lifts, staircases and other common areas, and is usually what rent is quoted on. Colliers puts Grade A efficiency in Mumbai and Bengaluru at 65% to 75%.
What is a good desk sharing ratio for a hybrid office in India?
It depends on peak attendance, not policy. JLL’s 2026 benchmark puts the Asia Pacific average at 1.34 employees per seat against a target of 1.56. Teams that all come in on the same days need a ratio closer to 1:1; staggered attendance allows more sharing. Use a month of badge data before deciding.
Does the National Building Code set a minimum space per employee?
No. NBC 2016 does not set a space-per-employee standard for offices. Its fire and life safety part assumes 10 m² of gross floor area per person for business occupancies when sizing exits, so a much denser layout may need an exit capacity check before the fire NOC or landlord approval.
How much does office space cost per employee in India?
At 80 sq ft of carpet area per seat and 70% efficiency, average H1 2026 rents from Knight Frank work out to about ₹14,900 a month per seat in Mumbai, ₹11,700 in Bengaluru and ₹5,100 in Ahmedabad, before CAM and GST. Fit-out at Cushman & Wakefield’s 2026 rates adds roughly ₹4.7 to ₹5.3 lakh per seat.
How many meeting rooms does an office need per employee?
There is no Indian standard. Work from how teams meet: count weekly internal and client meetings by size, and add phone booths for video calls. Hybrid offices usually need more small rooms than older layouts because office days are meeting-heavy. A test fit shows what fits on your floor.
How long does it take to plan and fit out an office?
Quick Furnish sends a test fit and budget within 48 hours of receiving your floor area, headcount and move-in date. Most office interiors are then handed over in 6 to 8 weeks, depending on size, landlord approvals and how much of the floor needs building.
Planning a new office or a move? Share your floor area, headcount and move-in date, and within 48 hours we will send you a test fit and a realistic budget per sq ft. Get a free test fit & quote, call +91 70437 04333 or email info@quickfurnish.co.
Benchmarks, rents and costs in this guide were checked in November 2026 against the named sources. They are guides, not quotes. Confirm carpet and chargeable areas with your landlord and density with your fire consultant.